Consulting
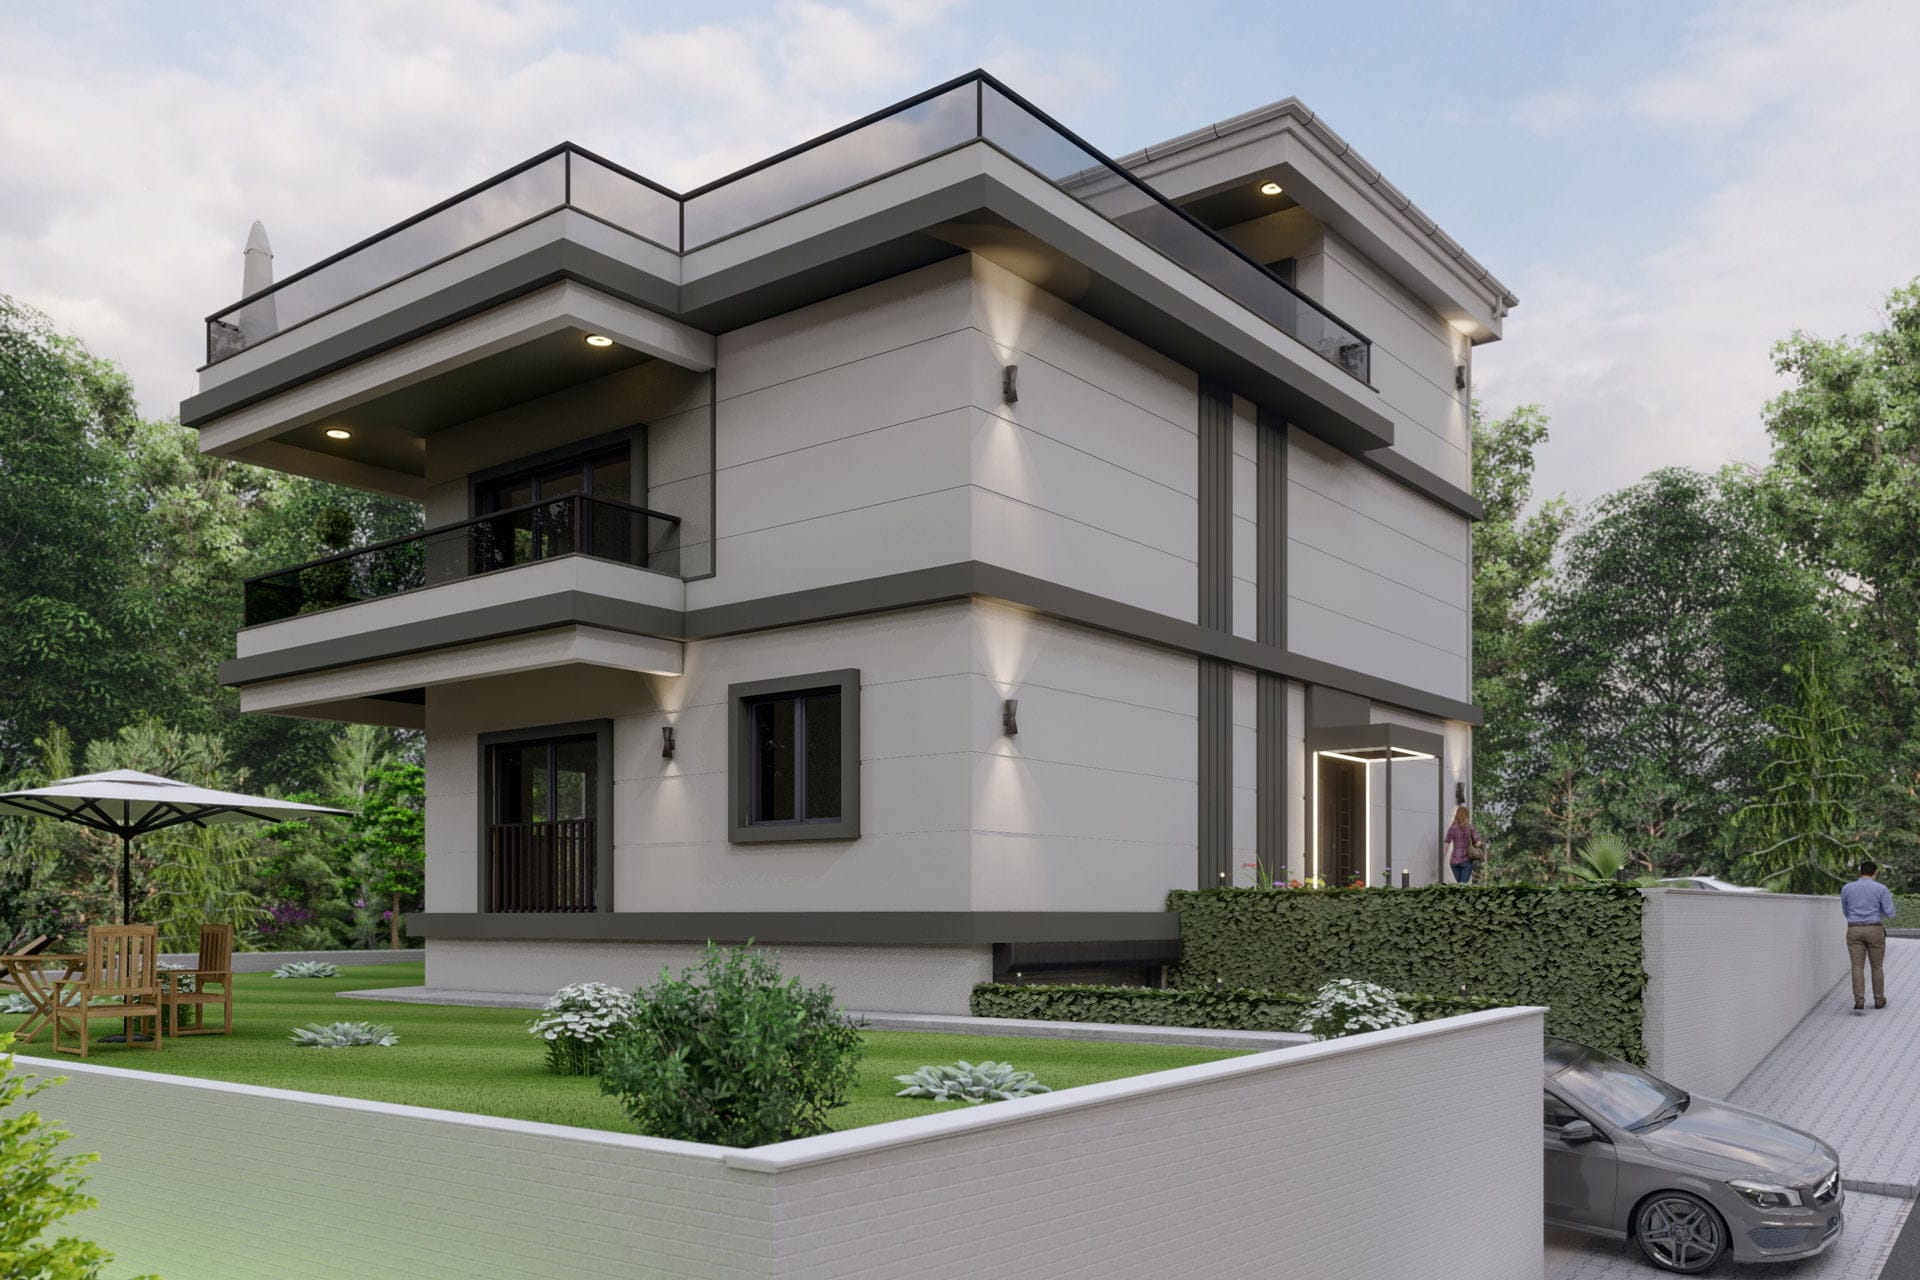
Samsun Villa Project Modeling
Samsun Villa Project Modeling
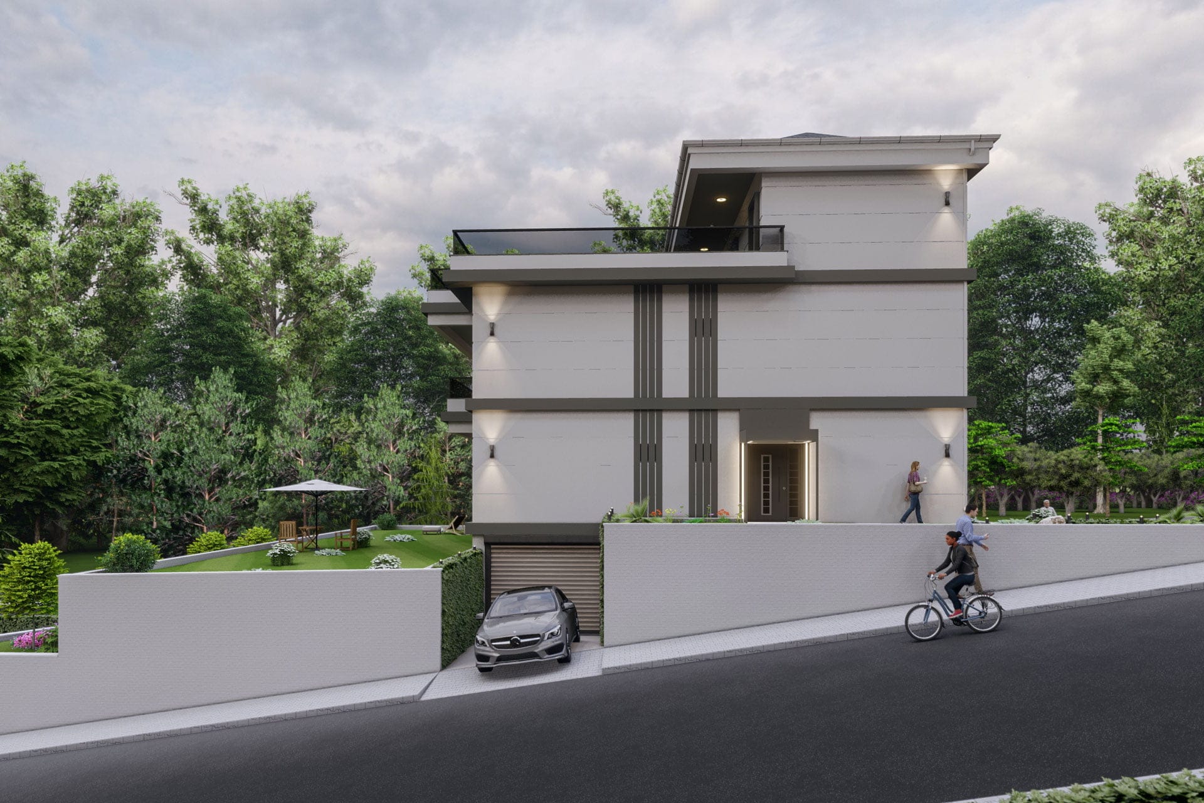
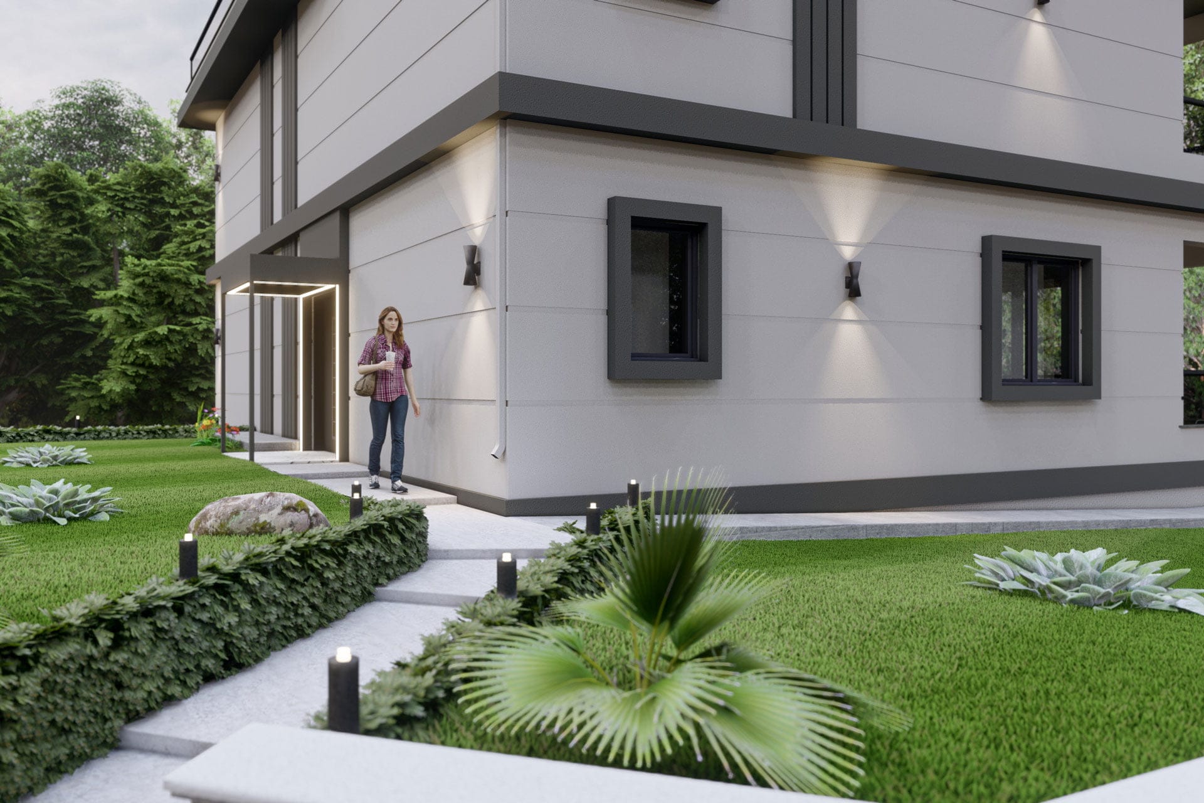
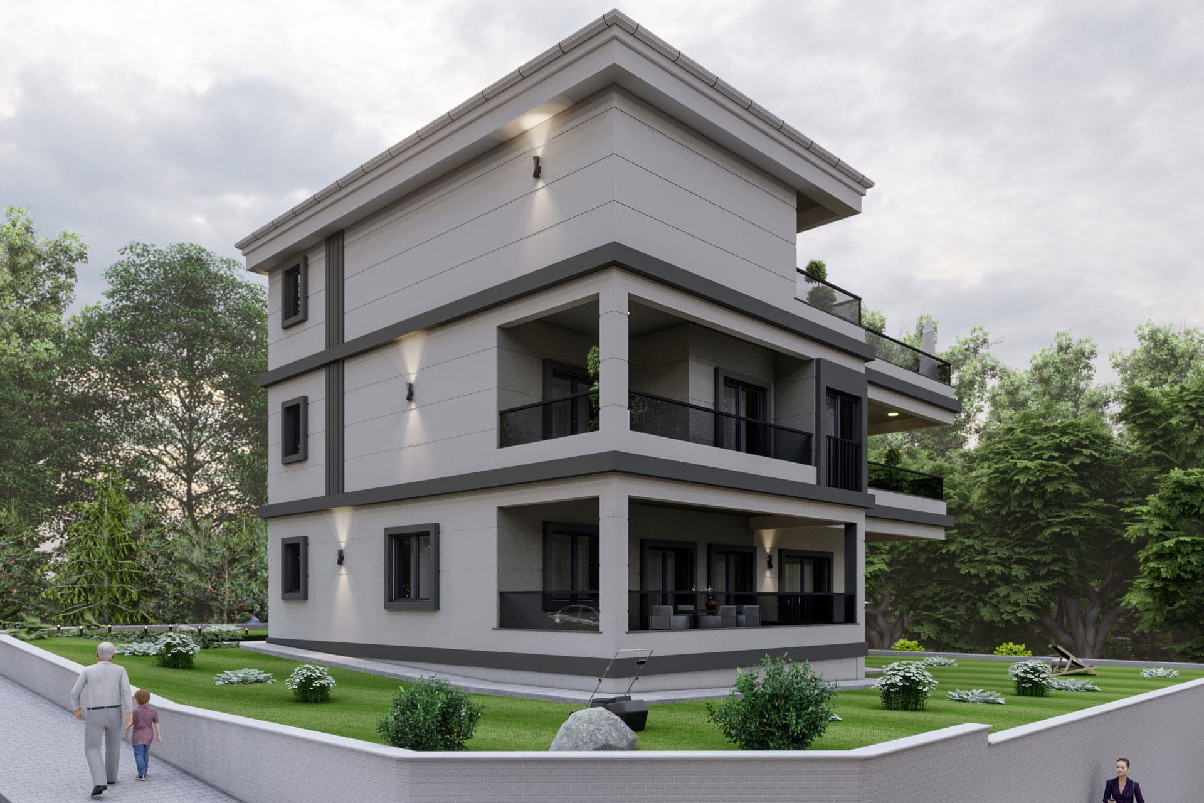
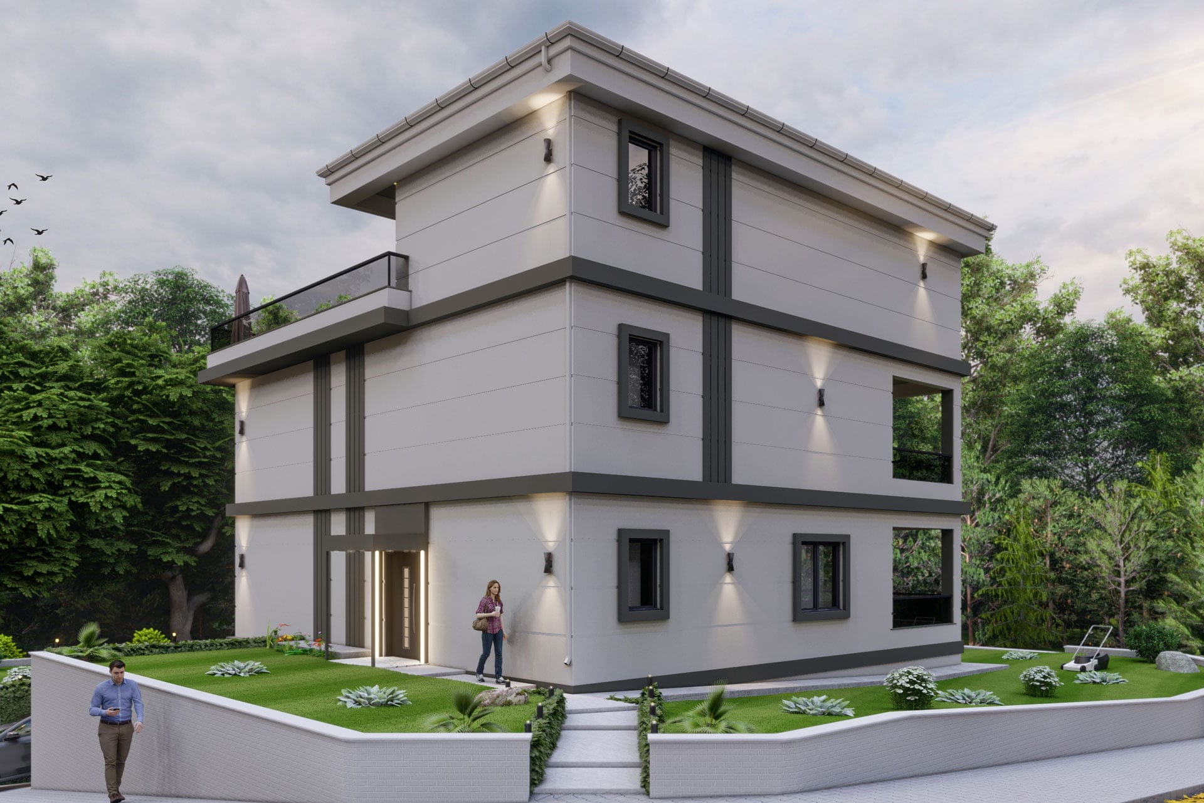
We are at your side with all our transparency and experience in your search for service in Construction Applications. 3D modeling studies of our detached villa type project designed in Samsun İlkadım Kuşçulu Neighborhood were carried out. Photos of the villa construction stages will also be added to our website over time. Villa Project Information
The floor plan details of our building, which is designed as a parking garage on the basement floor, are as follows.
Living room 32 m²
Kitchen 22 m²
Bathroom 6 m²
WC 3 m²
Bedroom 12m²
Kitchen 22 m²
Bathroom 6 m²
WC 3 m²
Bedroom 12m²
Master Bedroom 28 m²
Master Dressing Room 12 m²
Master Shower 7 m²
Master Balcony 10.5 m²
1st Child Bedroom 16.5 m²
Child WC + Shower 3 m²
2nd Child Bedroom 21 m²
Child WC + Shower 3 m²
Library 18.5 m²
General Terrace 8 m²
Master Dressing Room 12 m²
Master Shower 7 m²
Master Balcony 10.5 m²
1st Child Bedroom 16.5 m²
Child WC + Shower 3 m²
2nd Child Bedroom 21 m²
Child WC + Shower 3 m²
Library 18.5 m²
General Terrace 8 m²
Living room 36 m²
Terrace 111 m²
Terrace 111 m²
Open Terrace 111 m²
Villa Project
You can contact us for the cost calculation and construction services of your villa type projects in Samsun.