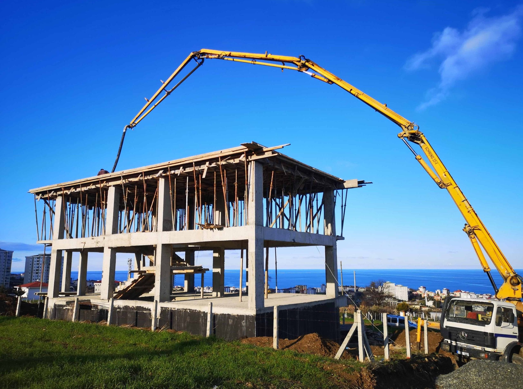
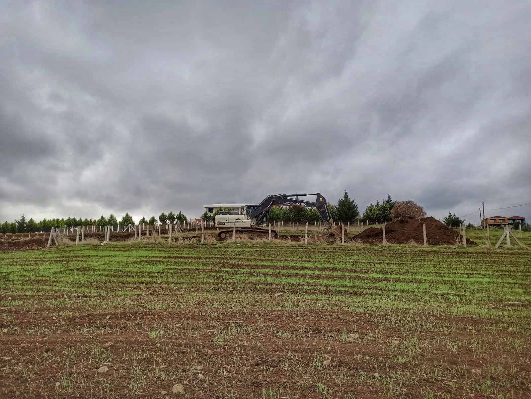
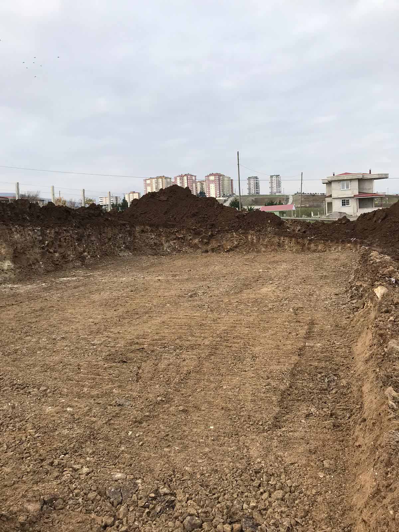
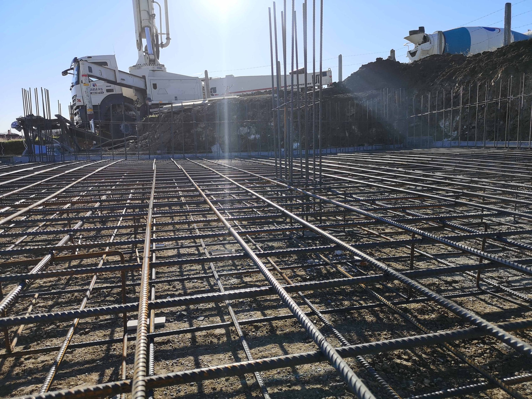
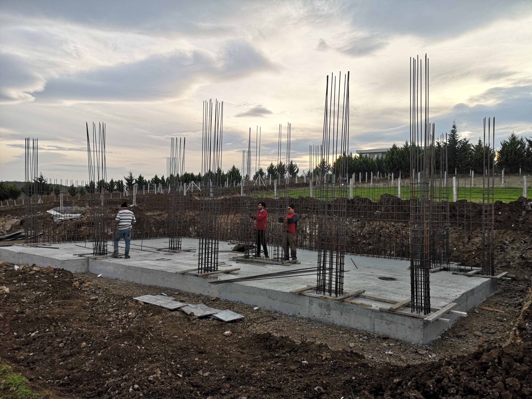
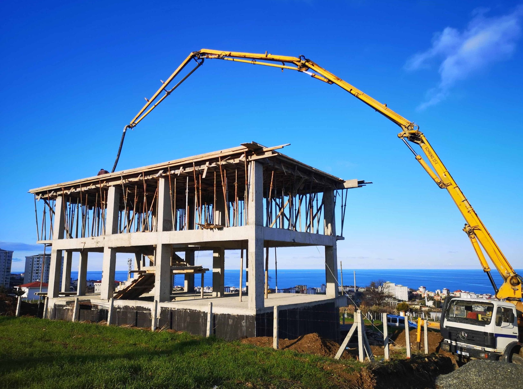
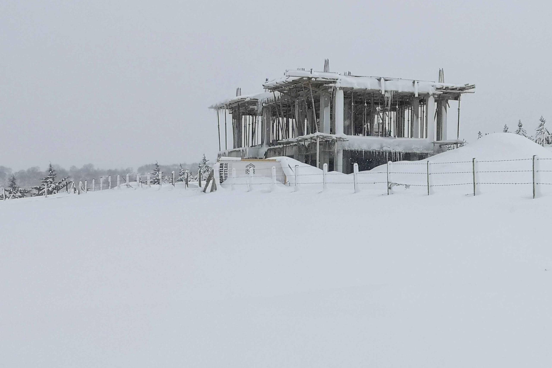
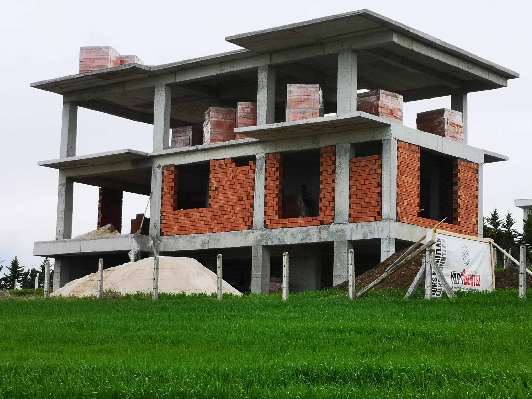
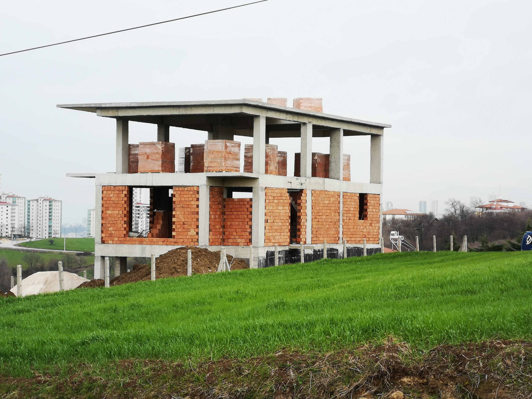
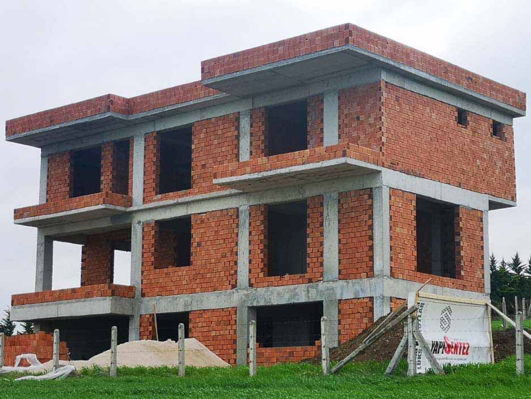
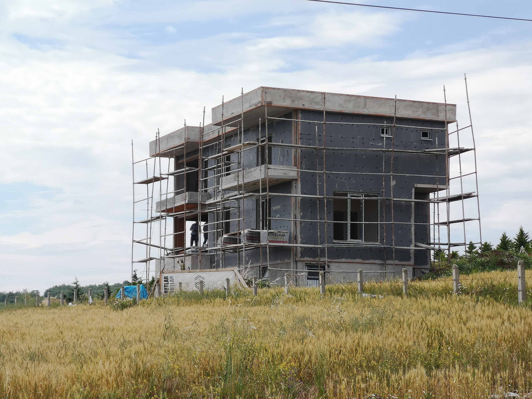

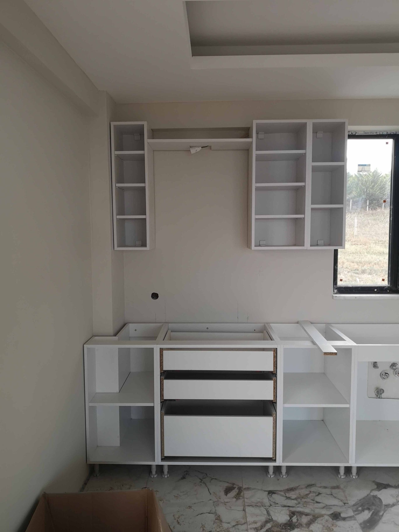
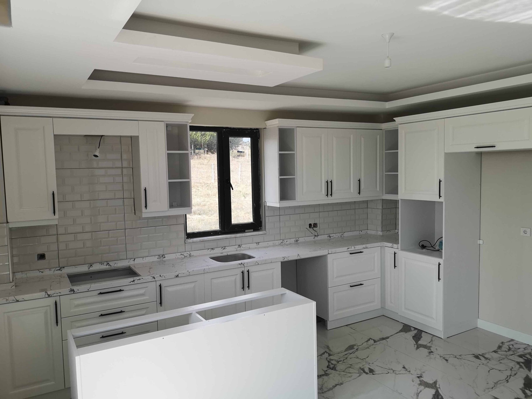
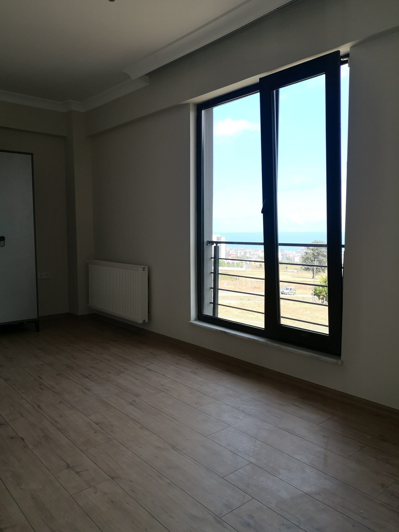
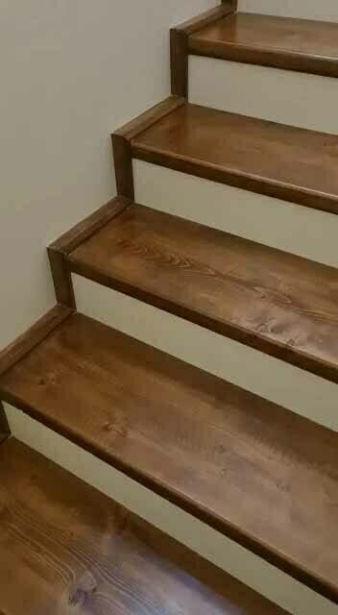
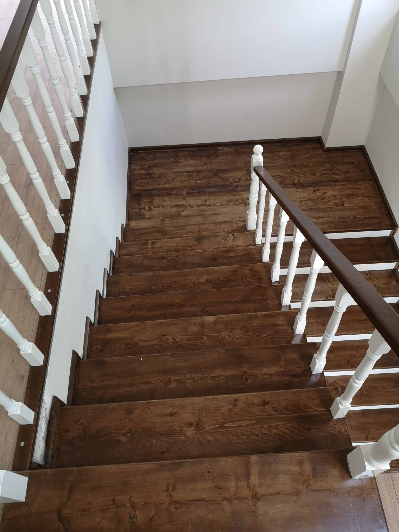
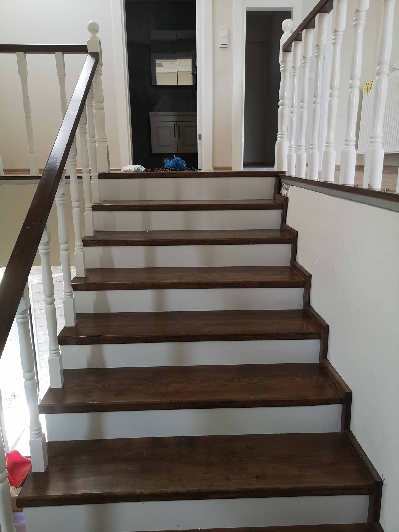
Construction details of our triplex garden detached house project that we built on turnkey basis in Samsun Atakum Büyükoyumca Neighborhood… We met with our Arat Family in our office, who lived in an apartment and wanted to move to a detached life. By listening to them, we analyzed what kind of detached house they have in their dreams, what kind of house they need. We started architectural project studies in line with their wishes and needs. We shared with them that the most important part is the project phase and that we need to reach a decision by spending serious time if necessary at this stage. After a few architectural studies, we started to complete the projects for the license studies of our clarified study project. We progressed our project in a controlled manner at every stage, starting from the basic excavation works of our project for which we received a construction license. We proceeded in consultation with our project owner family and conveyed all information about the construction site status to them from our whatsapp group. As our rough construction progressed, we made material selections for fine manufacturing together. We realized our material connections with our solution partner companies. After the completion of the fine manufacturing, we also partially made the landscaping works of our building and delivered the building use permit (iskan) to our family by applying for municipal occupancy.
Project Details :3 Bedrooms + Dressing Room + 1 Living Room + 1 Living Room + 1 Kitchen + 1 Laundry Room + 1 E. Bathroom + 2 Bathrooms and WC + 1 Hobby and Children’s Playground (Basement)
Project Location
Buyukoyumca / Atakum
Project Year
2020 / 2021
Construction Area
310 m²
Intended Use
Detached House
Iron
13,400 Kg
Concrete
135 m³ / c25
Delivery
11 Months
Do you have a detached garden house project?
If you have land and are thinking of building a detached house on it, you can contact us to share our experience with you.