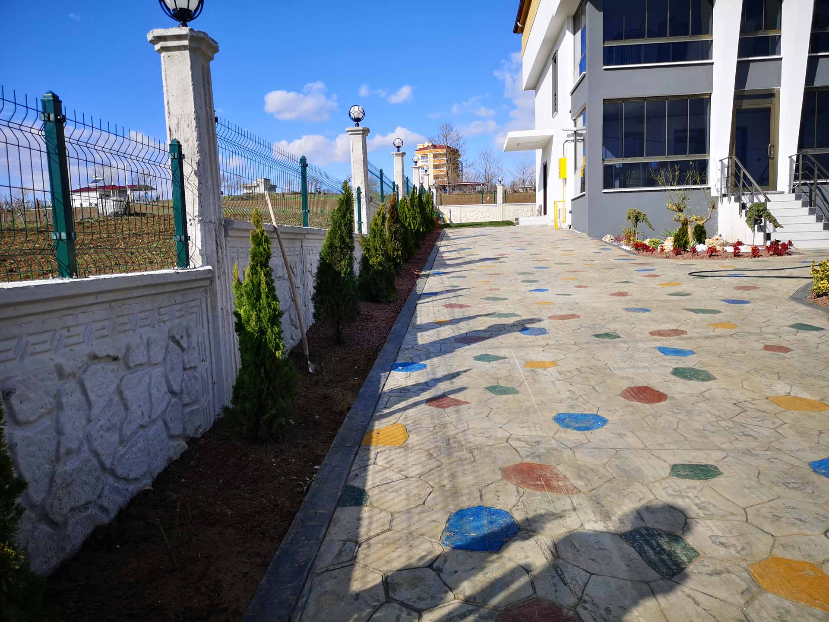
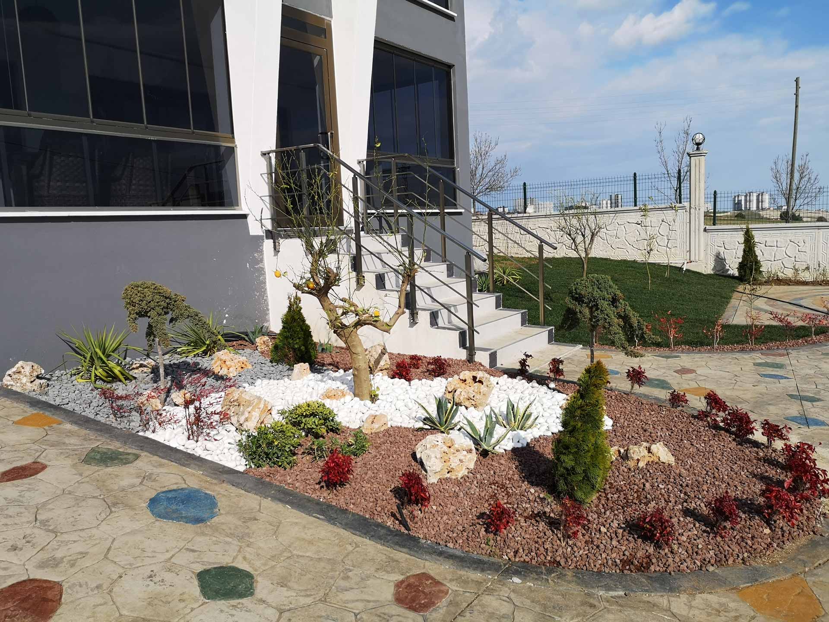
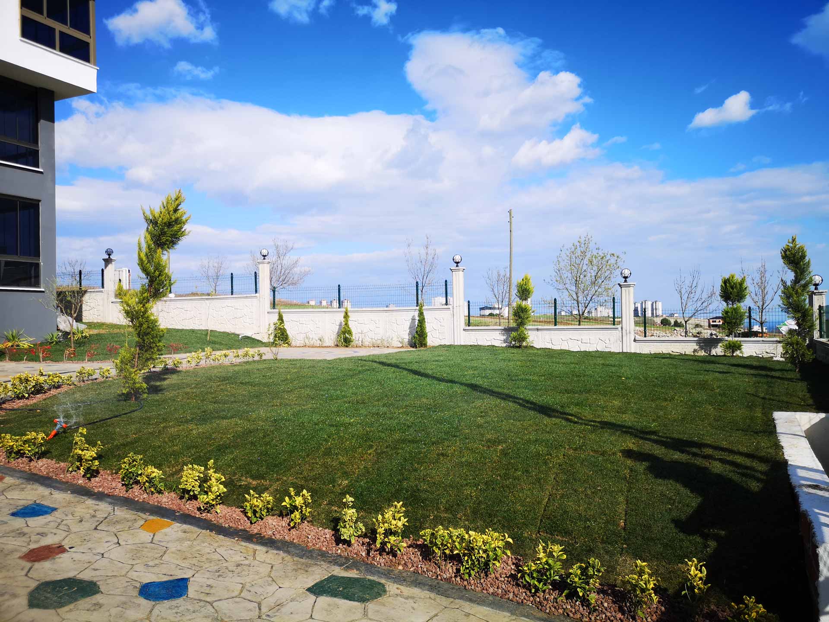
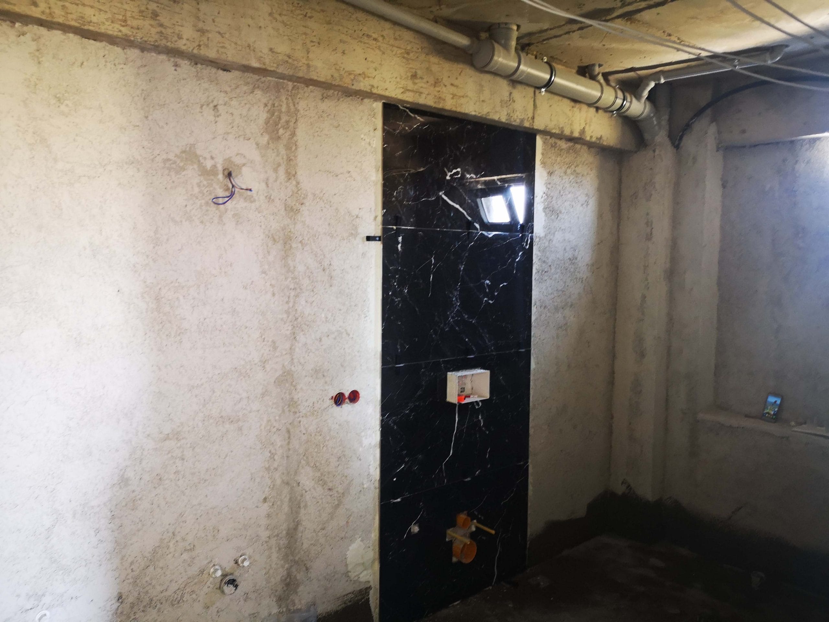
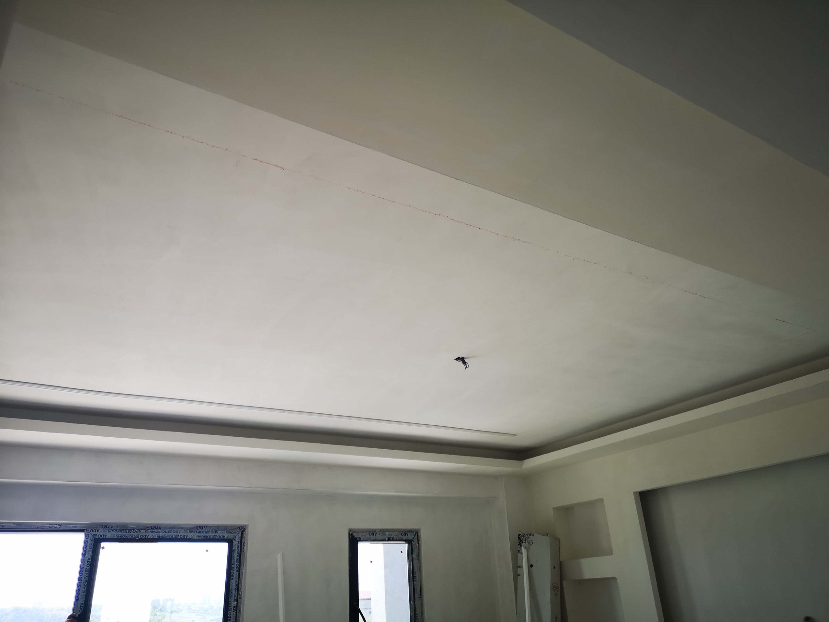
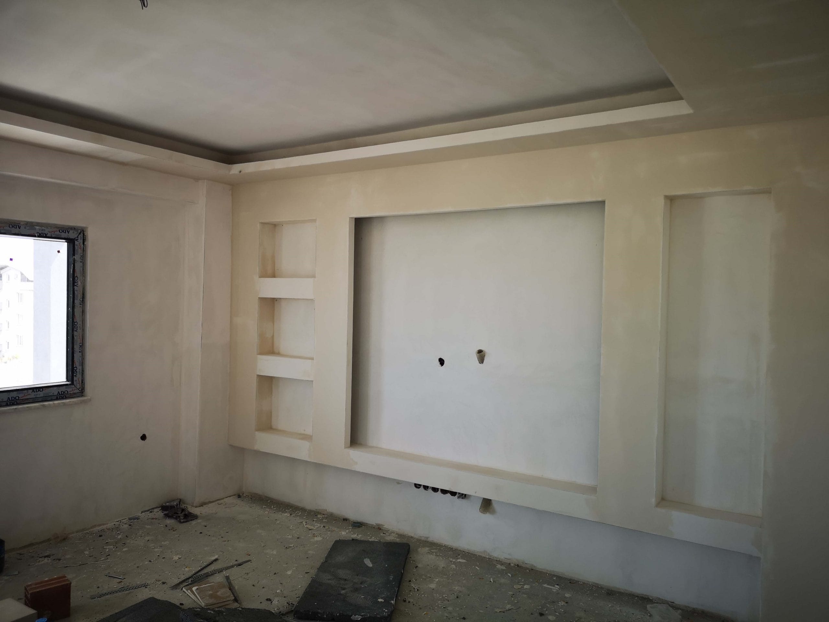
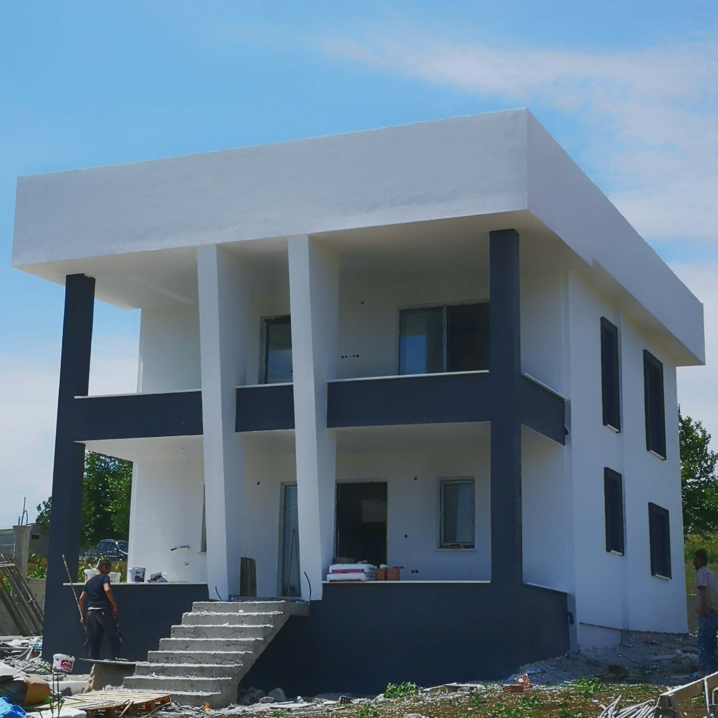
Ilkadim Derecik Detached House
Derecik Detached Construction – Project Information
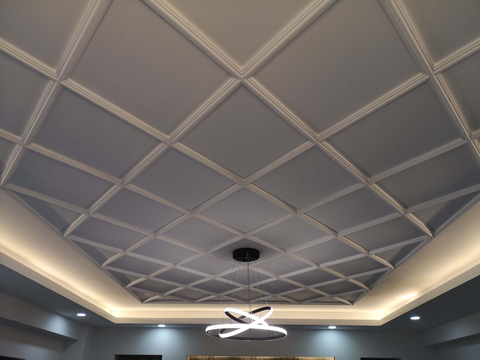
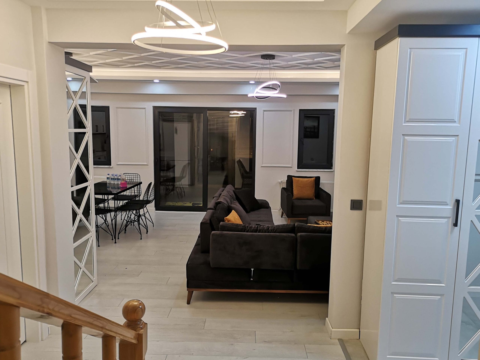
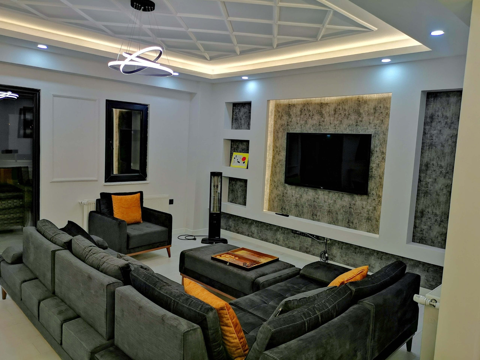
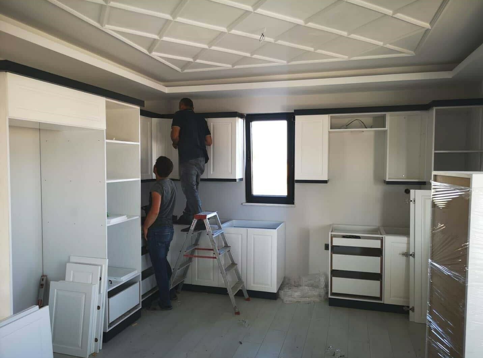
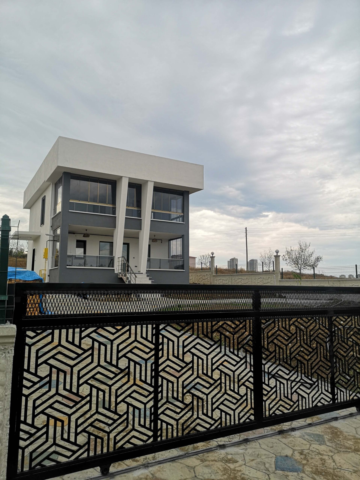
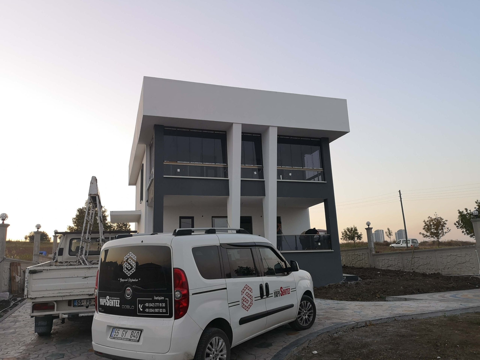
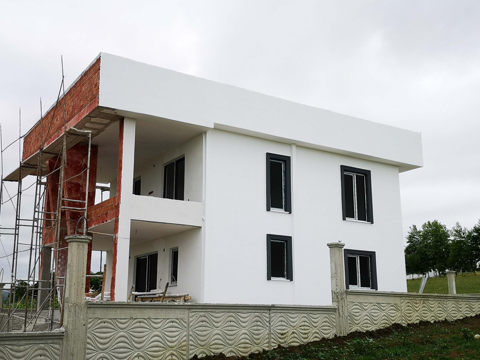
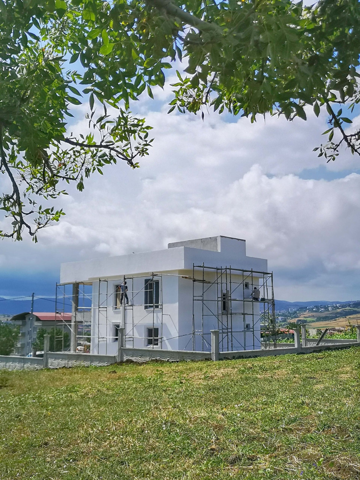
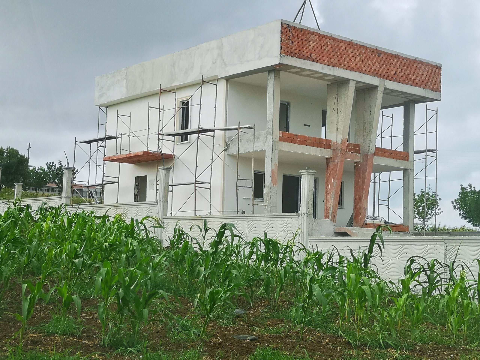
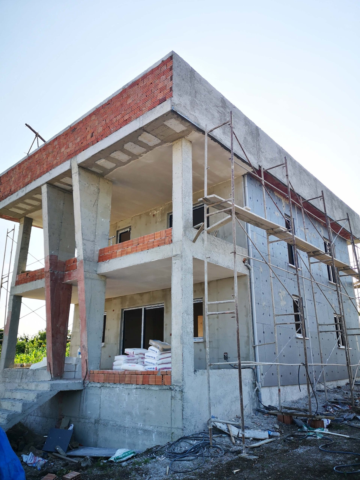
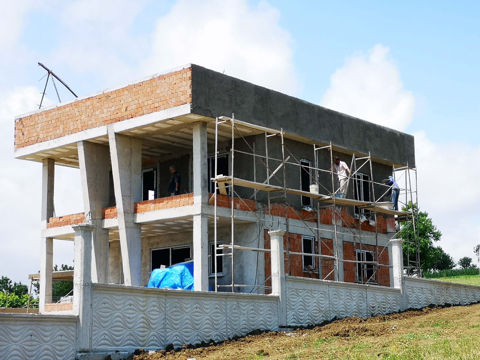
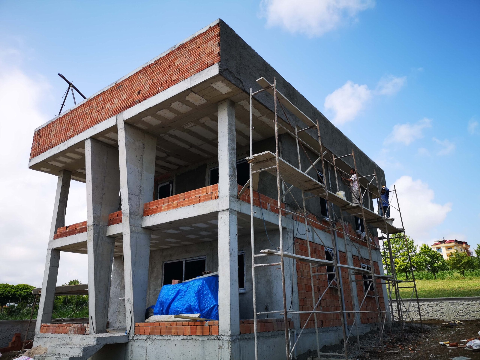
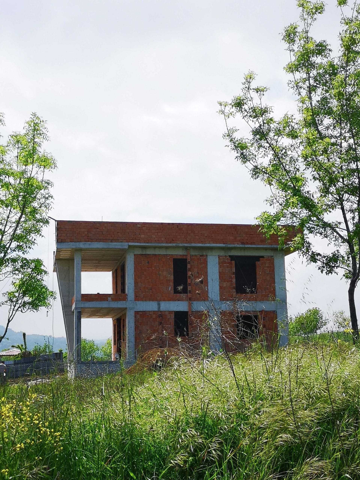
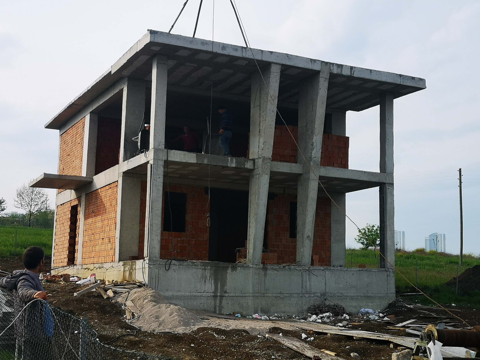
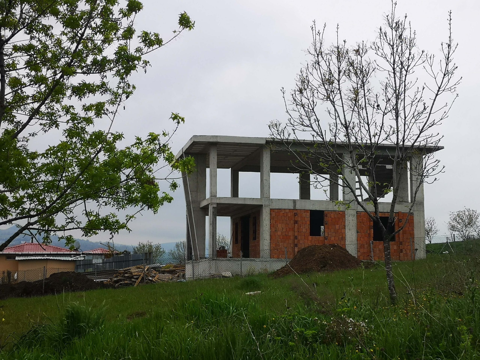
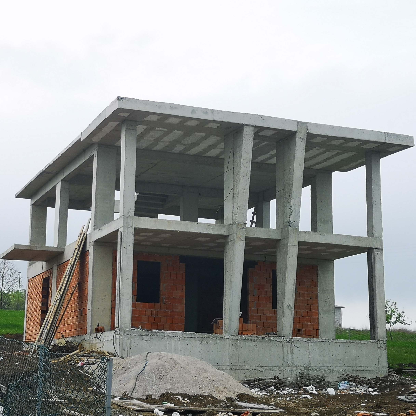
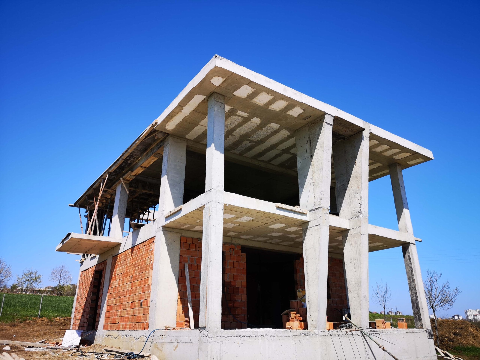
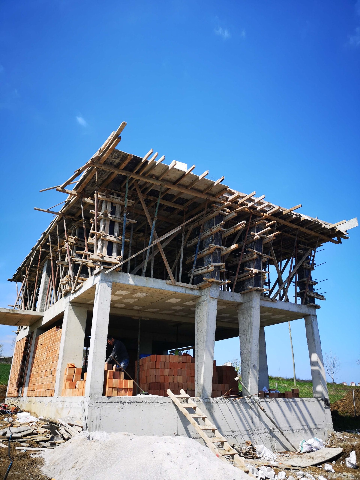
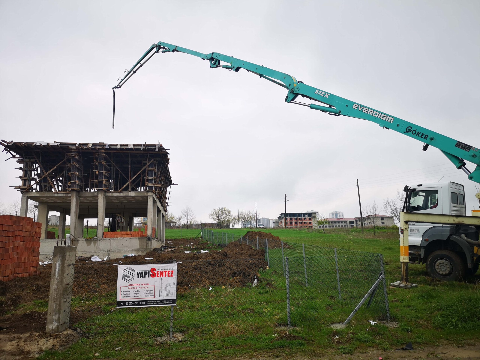
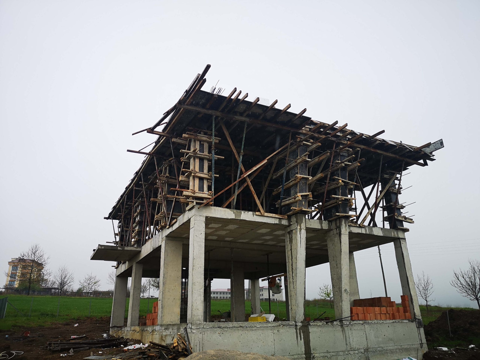
The details of our triplex garden detached project that we made as turnkey in Samsun İlkadım Derecik Neighborhood are as on the page.
Our Project Story
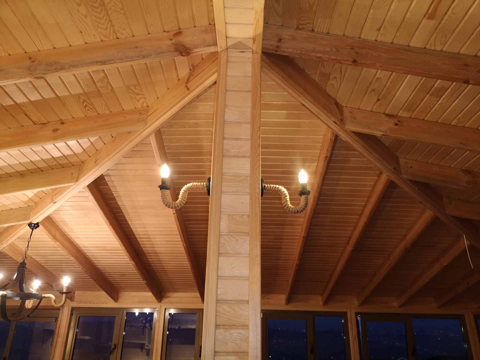
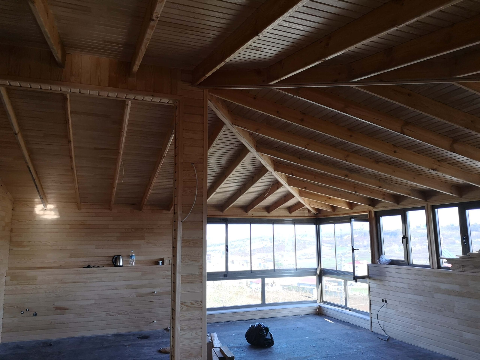
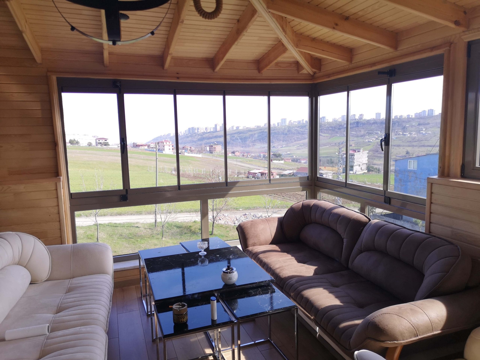
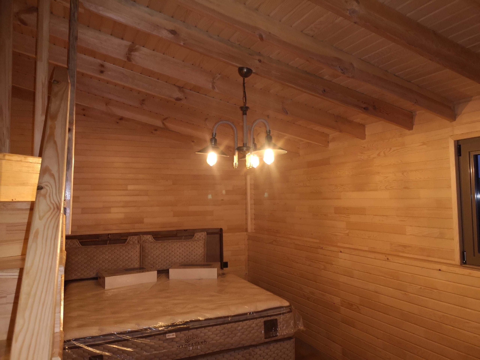
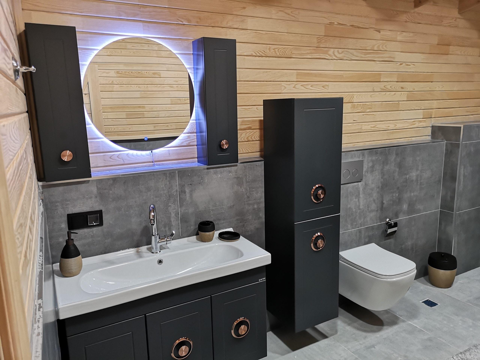
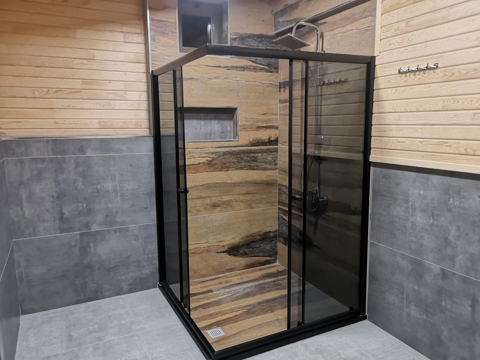
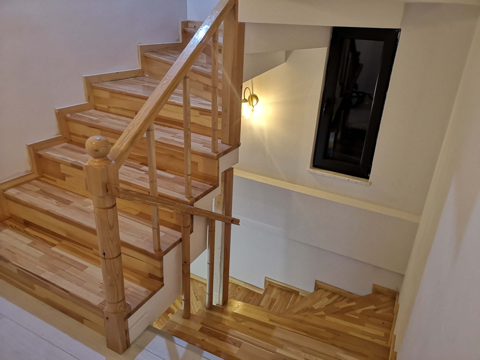
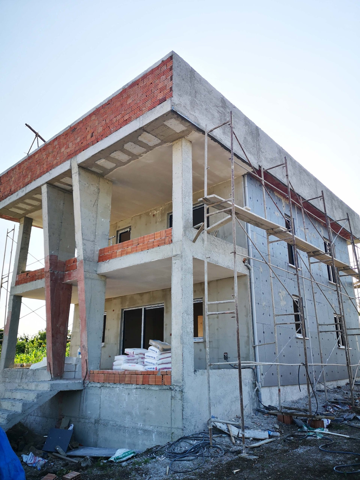
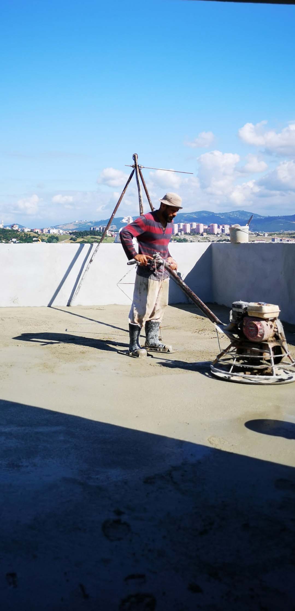
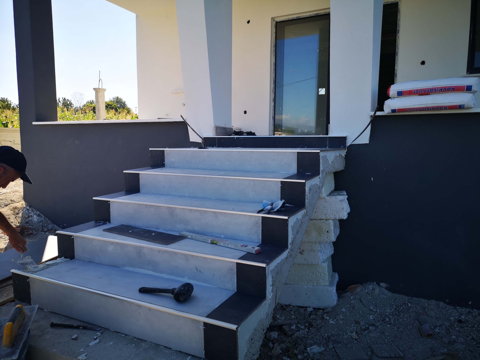
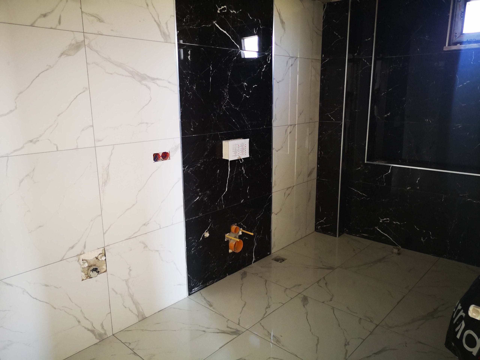
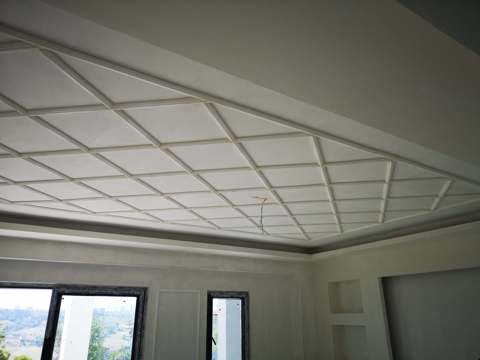
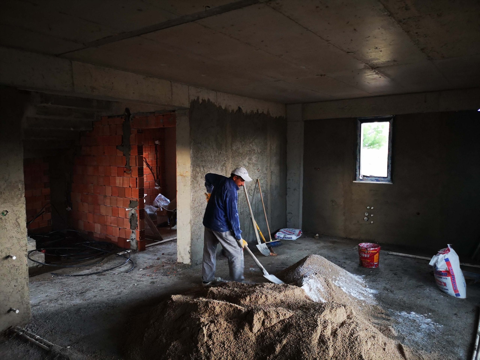
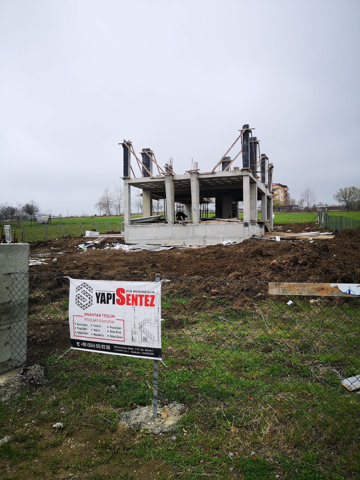
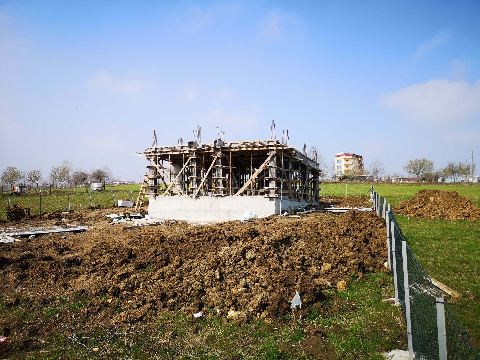
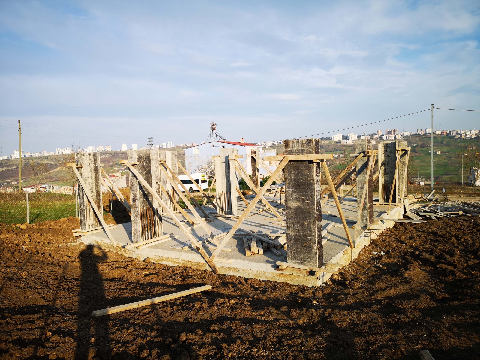
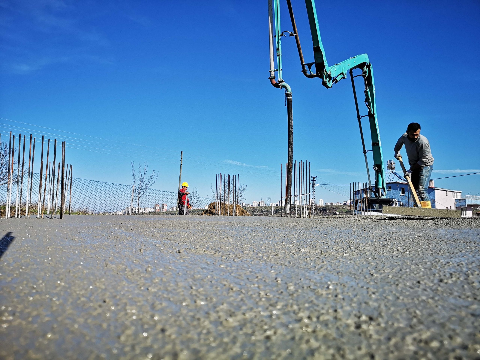
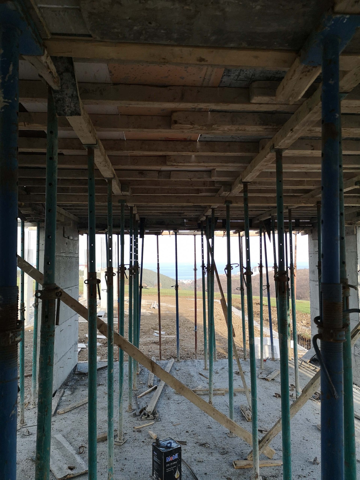
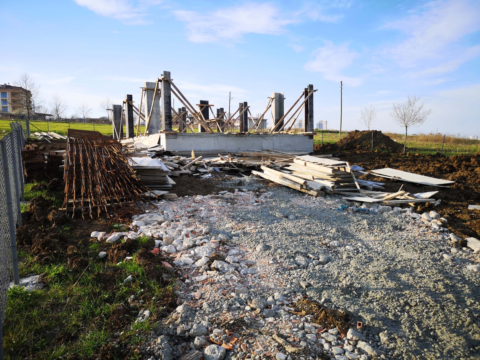
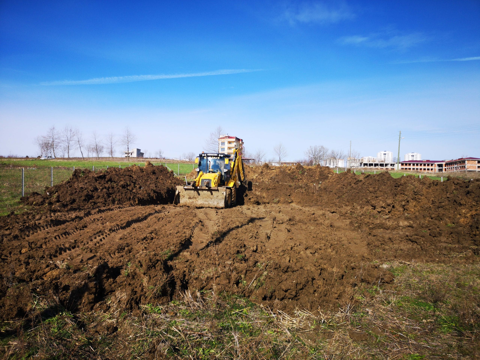
In 2018, we sold a plot of land from our land portfolio for investment purposes from Samsun Derecik Neighborhood to ÖZ Family, who owns a private dental polyclinic in Samsun. Our family, who bought the land, stated that they had a request to put a container on the land after 6 months to spend time in the garden on weekends. While we were making the necessary information, they gave up the container after they saw our projects that we had previously done on turnkey basis and demanded a duplex house so that they could spend more comfortable time on weekends. After our presentations by making architectural studies, the construction license was obtained by completing the license projects on the floor plan they liked. Immediately after the license, we started the foundation excavation works and finished our construction on turnkey basis. The last floor of our project was built entirely with wooden material and 1st class paneling was used.
Project Information
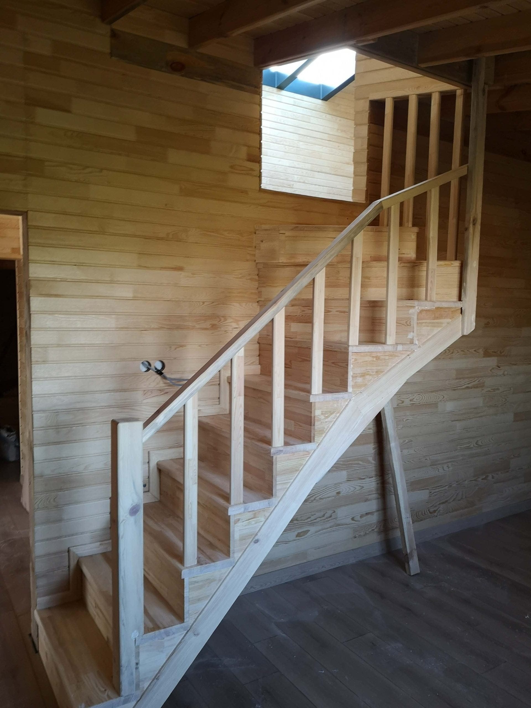
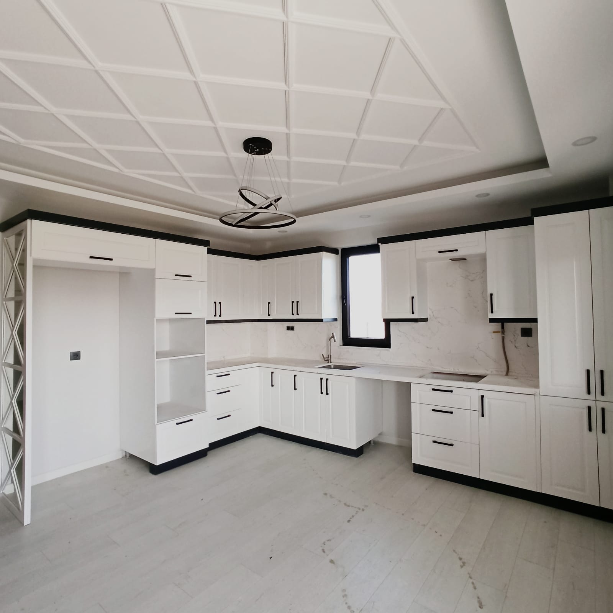
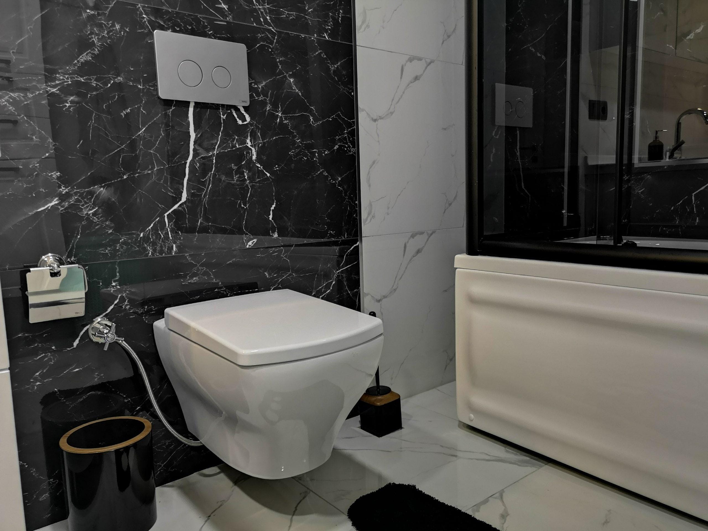
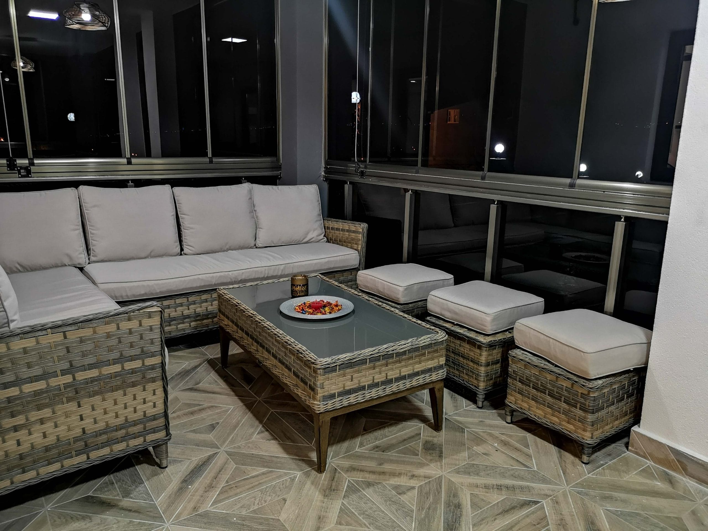
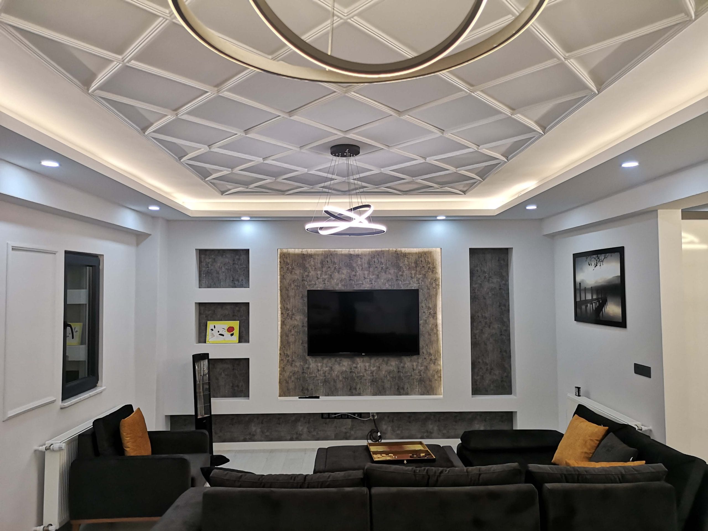
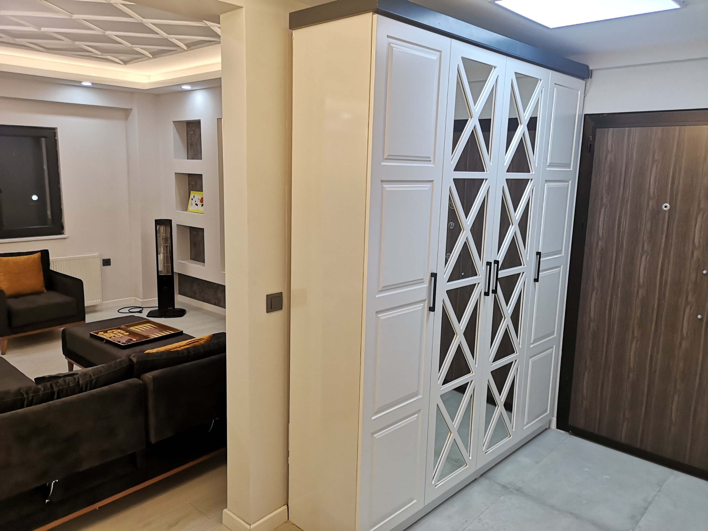
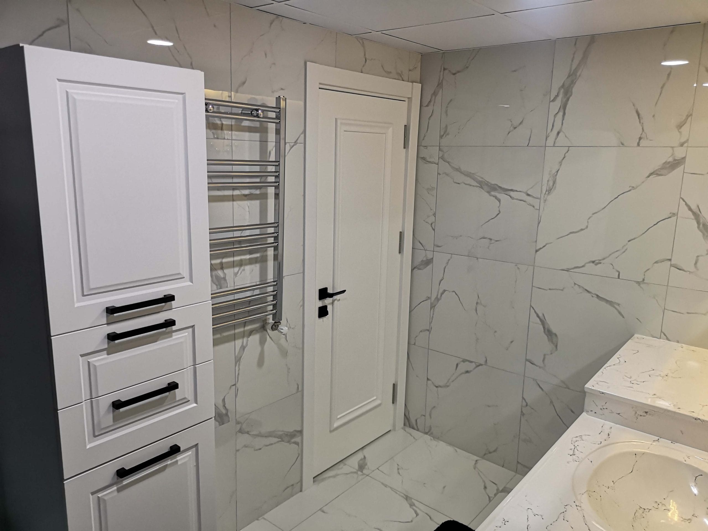
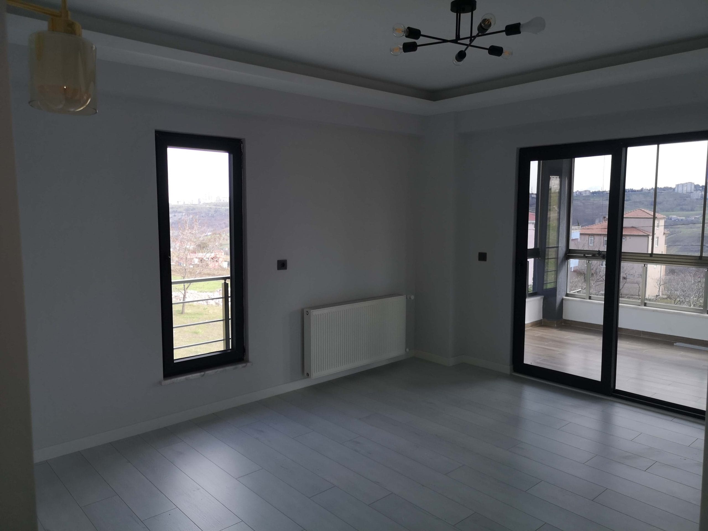
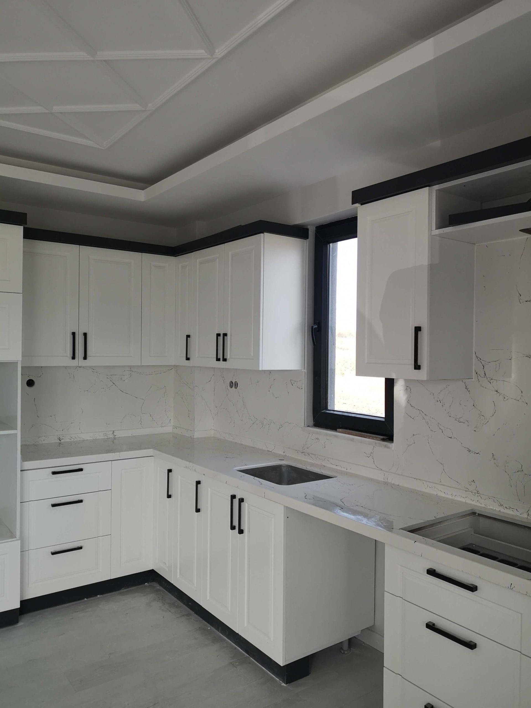
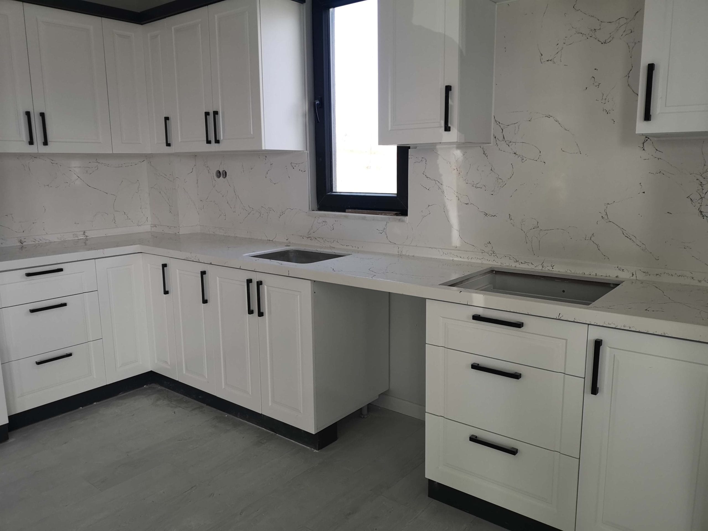
Ground floor = 1 communal wc + lounge kitchen + 1 guest bedroom + Veranda
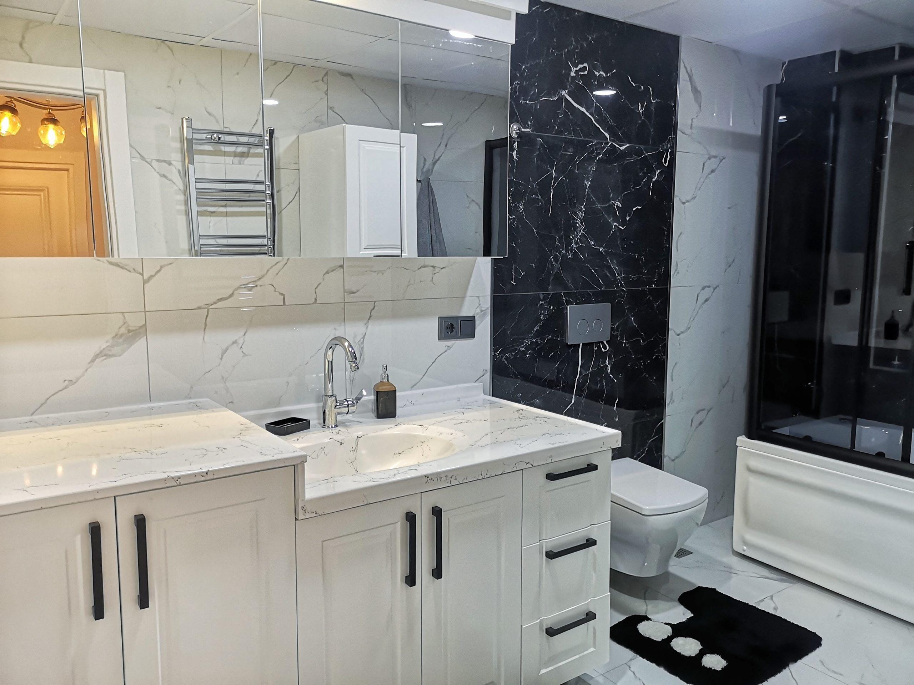
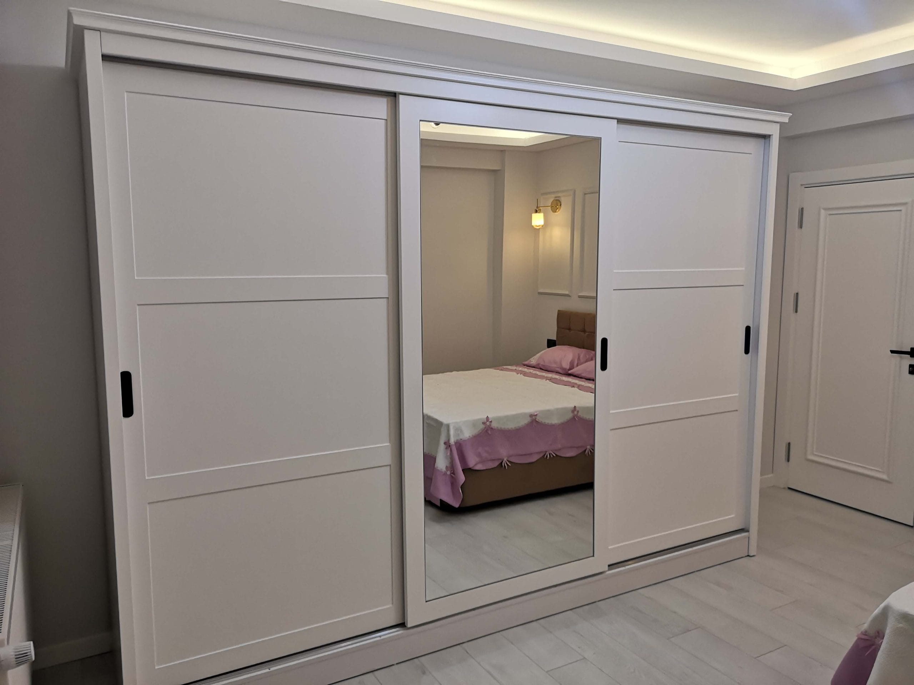
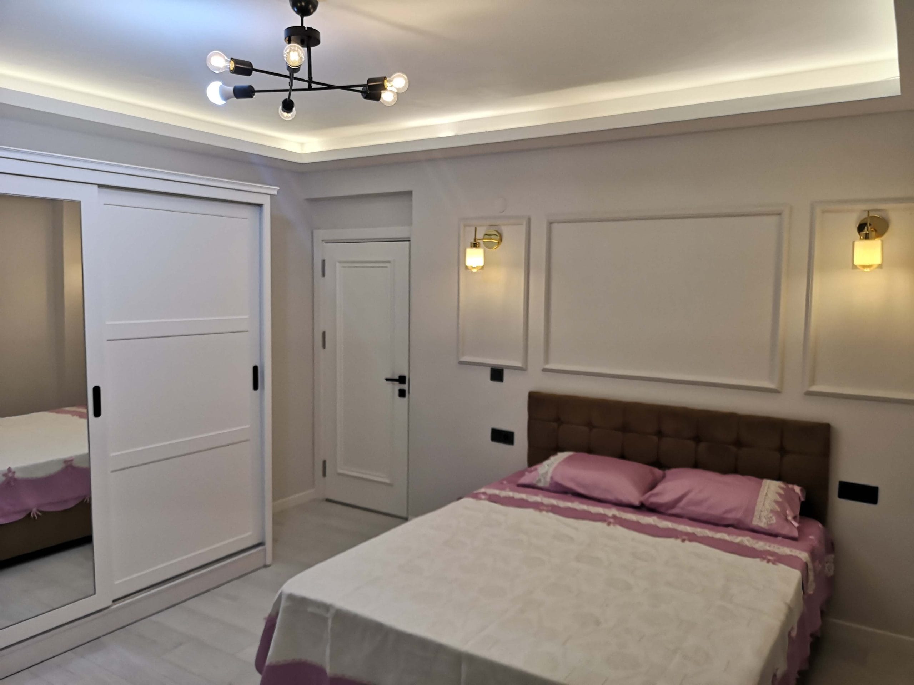
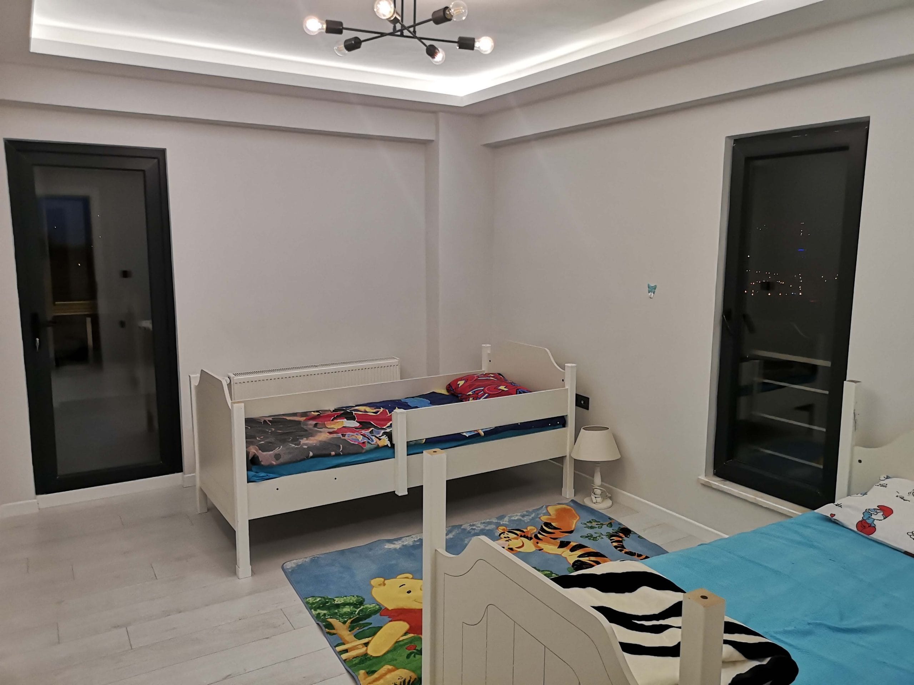
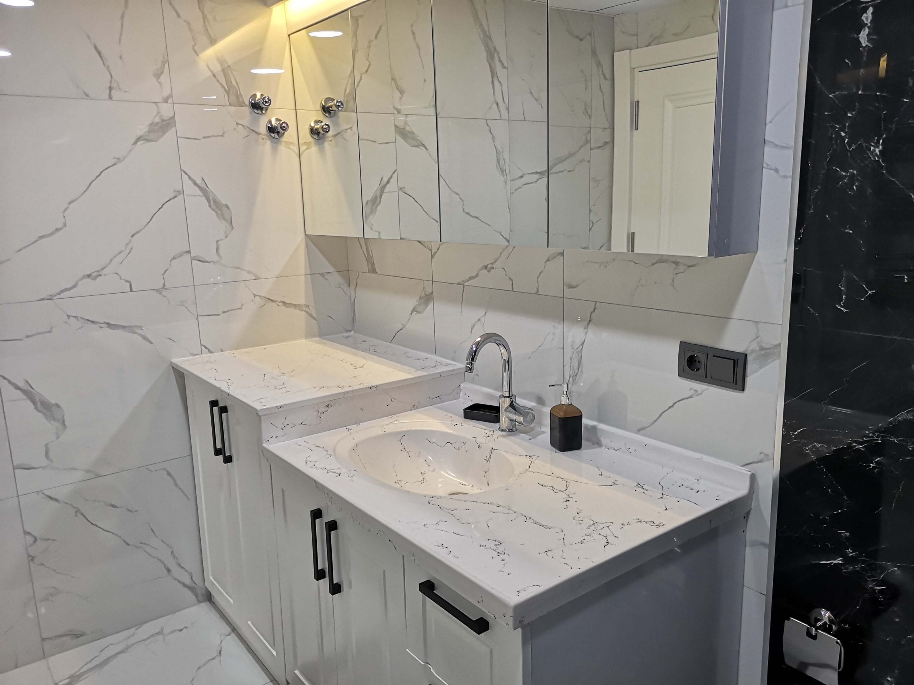
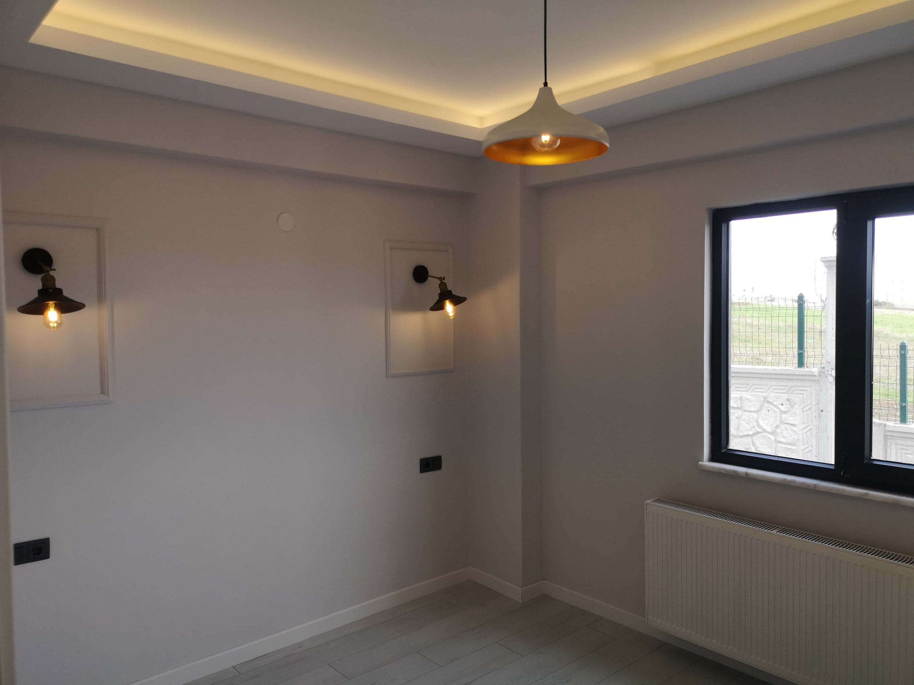
1st Floor = 1 Master Bedroom + 2 children bedrooms + 1 bathroom wc
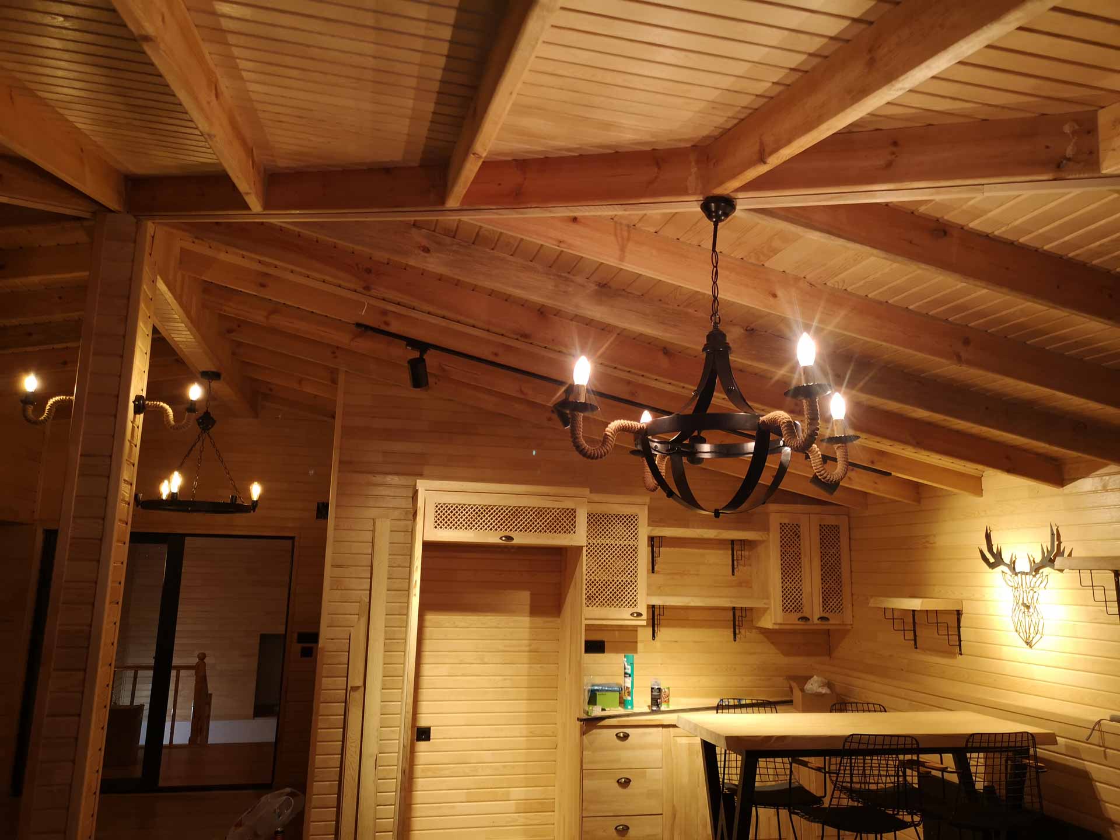
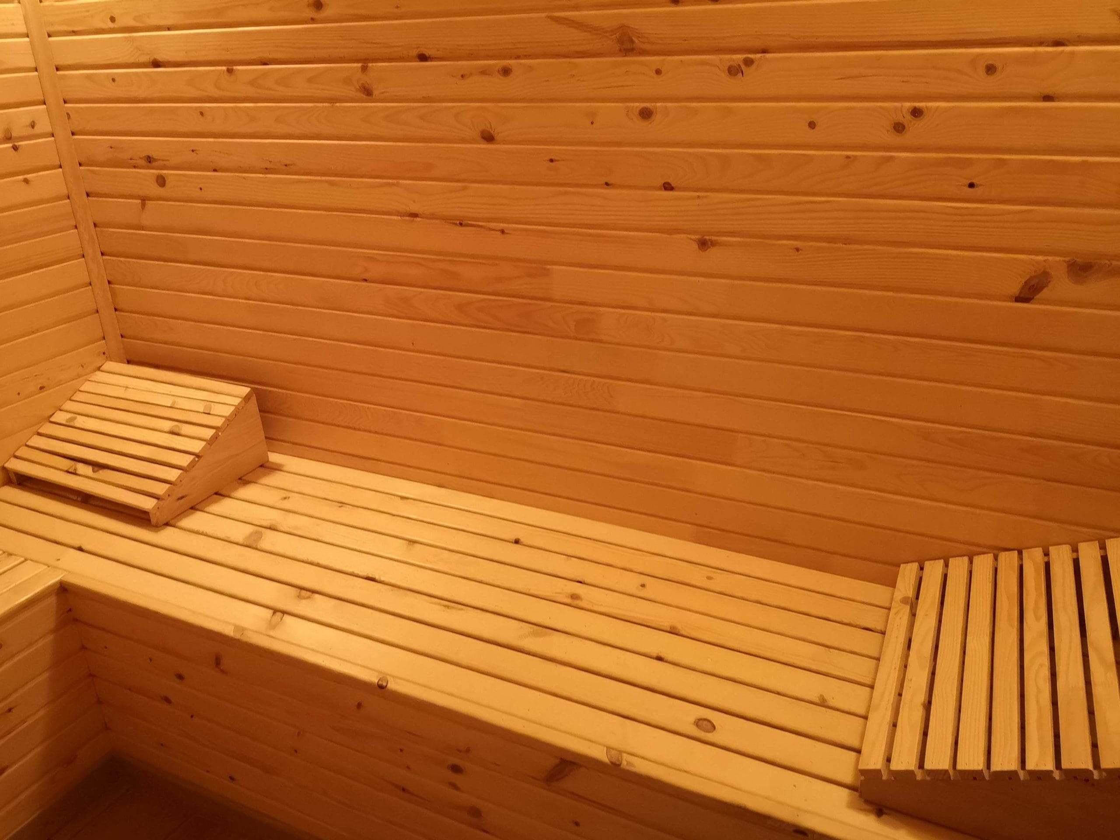
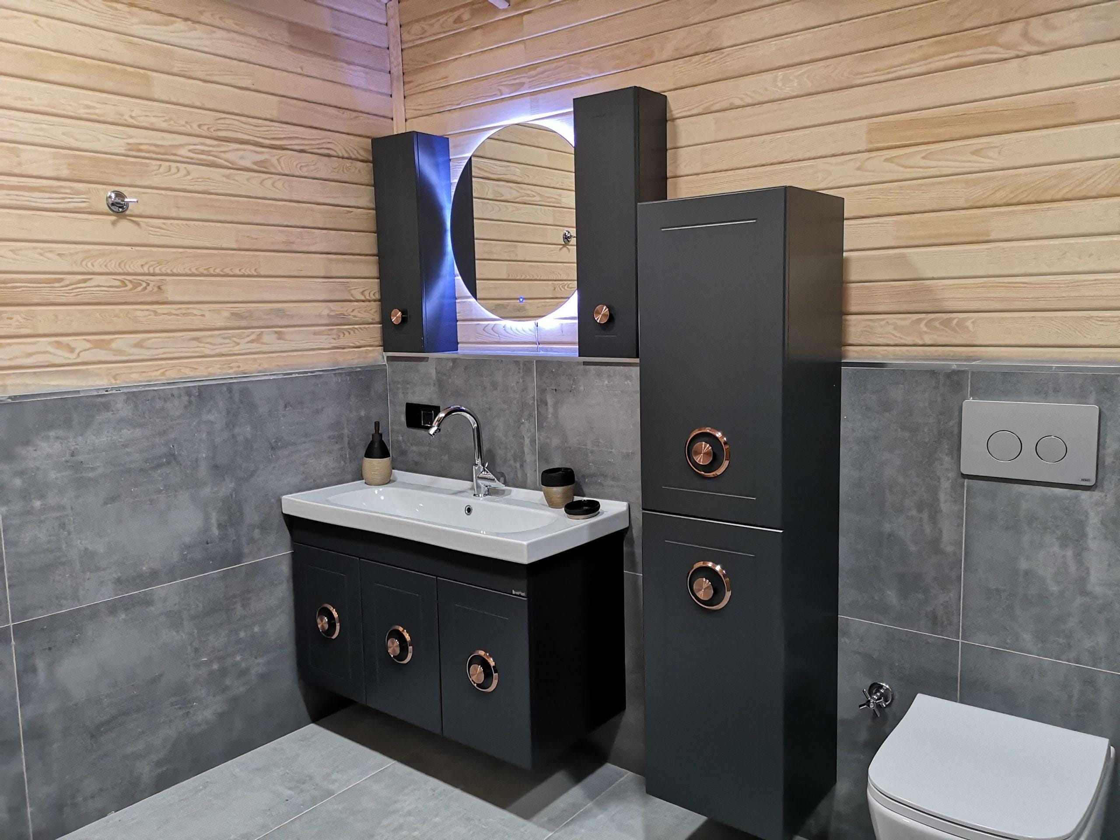
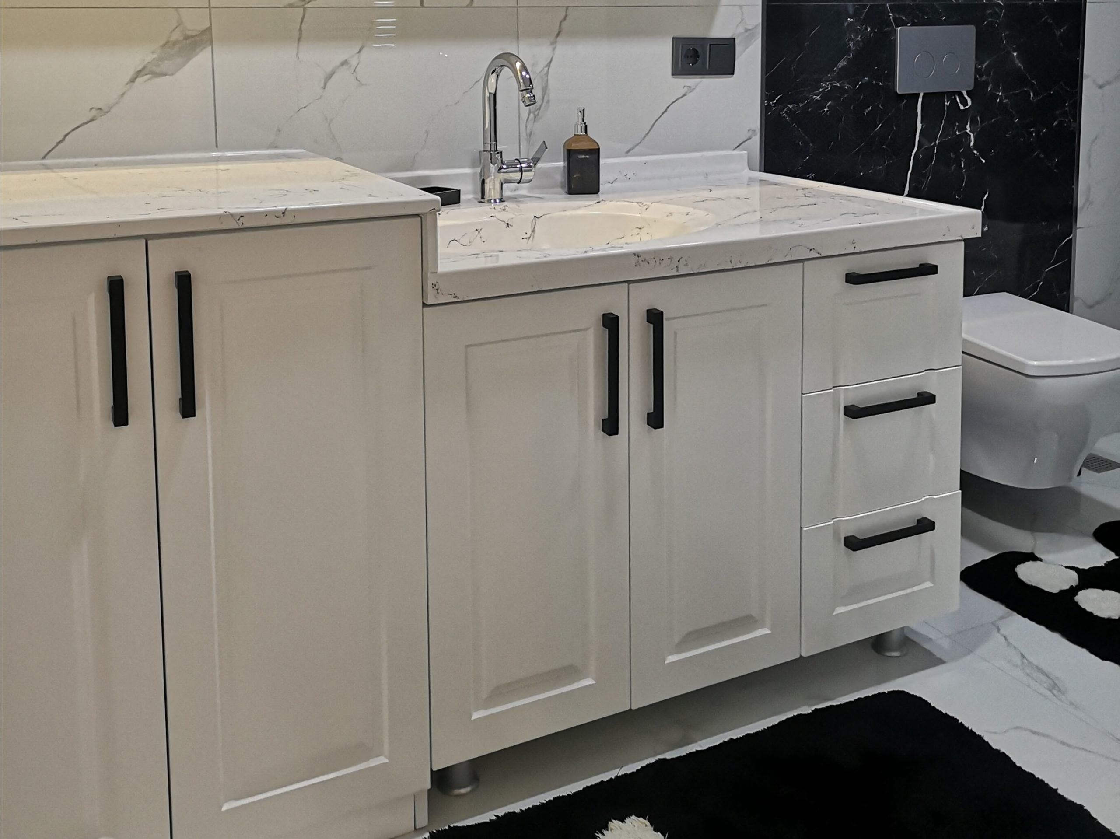
2nd Floor = 1 Master Bedroom + Lounge and kitchenette + sahuna + bathroom wc + attic dressing room
| Project Location | Derecik Mh. Ilkadim |
| Project Year | 2018 / 2019 |
| Construction Area | 196 m² |
| Intended Use | Detached House |
| Iron | 8,700 Kg |
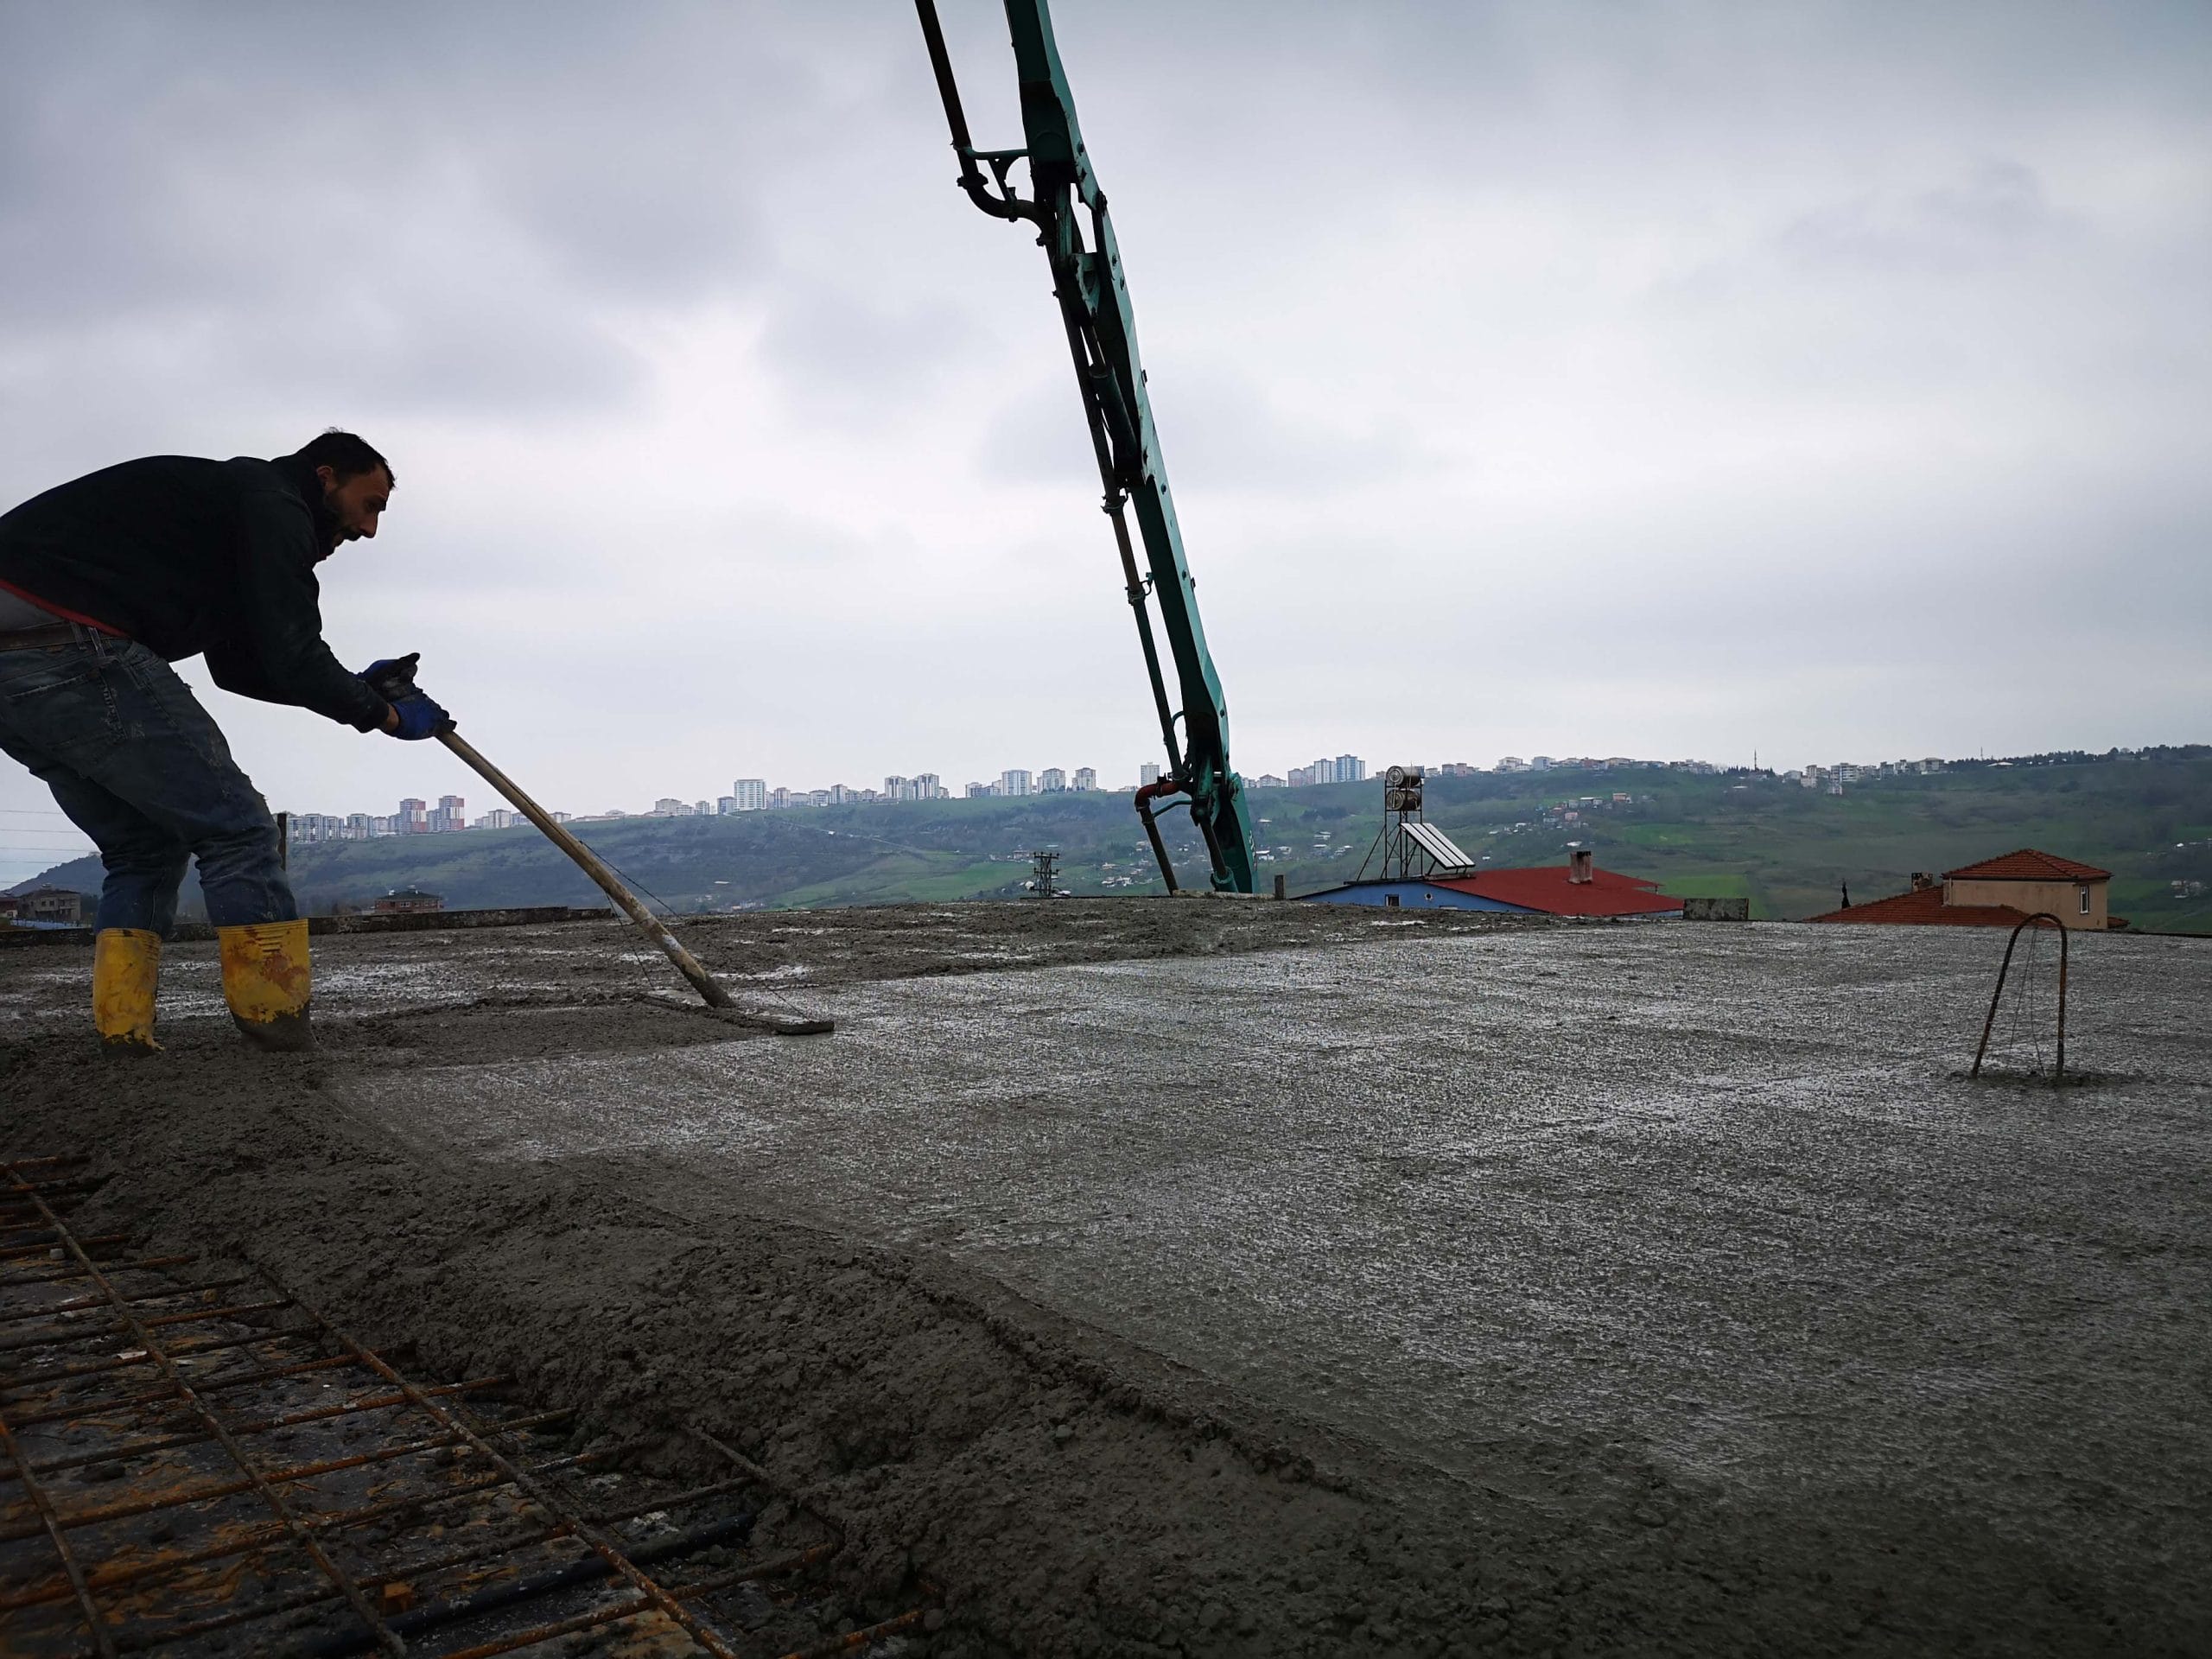
| Concrete | 96 m³ /c25 |
| Delivery | 12 months |
Surprise Birthday at Construction Site
The happiness of our employer, who was unaware of everything, when he came to the construction site made us very happy. We made the first celebration in their new home for his birthday, which coincided with the fine manufacturing works. We wish them a lifetime of happiness.